
|

|
| 4198 Malakwa Road Malakwa V0E2J0 |
|
| Price : $650,000 |
Listing ID : 10379979
|
4 
|
3 
|
| Property Type : Single Family |
Building Type : House |
| Title : Freehold |
Finished Area : 3095 sqft |
| Built in : 1962 |
Total Parking Spaces : - |
|
|
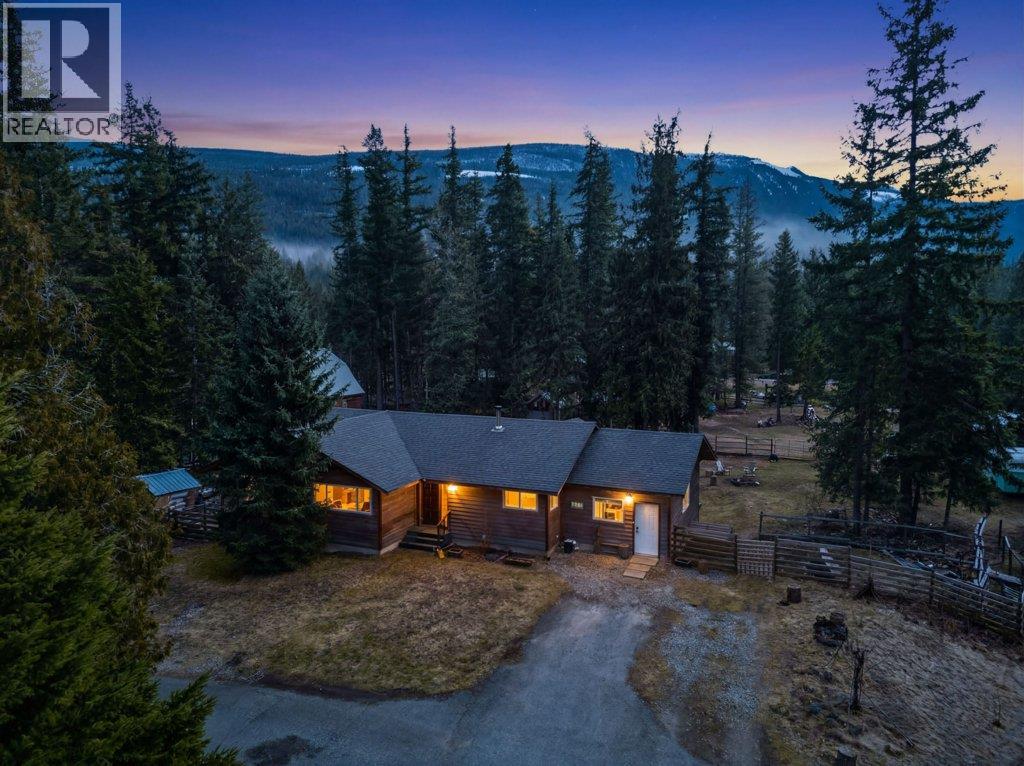
1.68 PRIVATE ACRES only 12 minutes to Sicamous and 40 minutes to Revelstoke. A great family home and property with a fenced garden area, a 30'x30' shop/barn and fenced areas ready for your animals. The home is spacious with 4 bedrooms and 3 bathrooms, The main level features 3 bedrooms and 2 bathrooms. The open concept kitchen flows well through to your dining and living room area with access to your deck overlooking the property. The basement has another bedroom, bathroom, workshop, laundry, plenty of storage, separate entrance and unfinished space. You can fully finish the basement for a total of just over 2700 square feet. Updated in 2019/2020 is the cedar siding, roof, furnace, 200 amp service to the house/barn and more. There are additional outbuild's including a Chicken Run. Enjoy your gardens with including strawberries, raspberries, cherries, apple, pear and garlic. Close to the wonderful attractions of the Shuswap including the Eagle River and Shuswap Lake with hiking, and quadding trails. In the winter, enjoy some of the finest back country snowmobiling. (id:56537)
Call (250)-864-7337 for showing information. |
| Details |
| Amenities Nearby : - |
Access : - |
Appliances Inc : - |
| Community Features : - |
Features : Irregular lot size, One Balcony |
Structures : - |
| Total Parking Spaces : - |
View : Mountain view |
Waterfront : - |
| Zoning Type : - |
| Building |
| Architecture Style : Ranch |
Bathrooms (Partial) : 2 |
Cooling : - |
| Fire Protection : - |
Fireplace Fuel : - |
Fireplace Type : - |
| Floor Space : - |
Flooring : Carpeted, Hardwood, Linoleum |
Foundation Type : - |
| Heating Fuel : Electric |
Heating Type : Forced air, See remarks |
Roof Style : Unknown |
| Roofing Material : Asphalt shingle |
Sewer : Septic tank |
Utility Water : Well |
| Basement |
| Type : Full |
Development : - |
Features : - |
| Land |
| Landscape Features : - |
| Rooms |
| Level : |
Type : |
Dimensions : |
| Basement |
2pc Bathroom |
5'6'' x 8'1'' |
|
Bedroom |
13'5'' x 14'0'' |
|
Recreation room |
13'2'' x 16'8'' |
|
Recreation room |
14'9'' x 24'2'' |
|
Storage |
13'2'' x 14'11'' |
|
Storage |
19'8'' x 13'8'' |
|
Utility room |
10'9'' x 19'4'' |
| Main level |
2pc Ensuite bath |
4'5'' x 5'11'' |
|
4pc Bathroom |
7'2'' x 8'3'' |
|
Bedroom |
11'7'' x 10'8'' |
|
Bedroom |
9'1'' x 11'9'' |
|
Dining room |
8'8'' x 11'8'' |
|
Foyer |
10'11'' x 5'8'' |
|
Kitchen |
16'7'' x 13'10'' |
|
Living room |
13'4'' x 18'7'' |
|
Mud room |
5'2'' x 13'9'' |
|
Other |
14'5'' x 13'10'' |
|
Primary Bedroom |
15'4'' x 14'3'' |
|
Data from sources believed reliable but should not be relied upon without verification. All measurements are
approximate.MLS®, Multiple Listing Service®, and all related graphics are trademarks of The Canadian Real Estate Association.
REALTOR®, REALTORS®, and all related graphics are trademarks of REALTOR® Canada Inc. a corporation owned by The Canadian Real Estate
Association and the National Association of REALTORS® .Copyright © 2023 Don Rae REALTOR® Not intended to solicit properties currently
under contract.
|