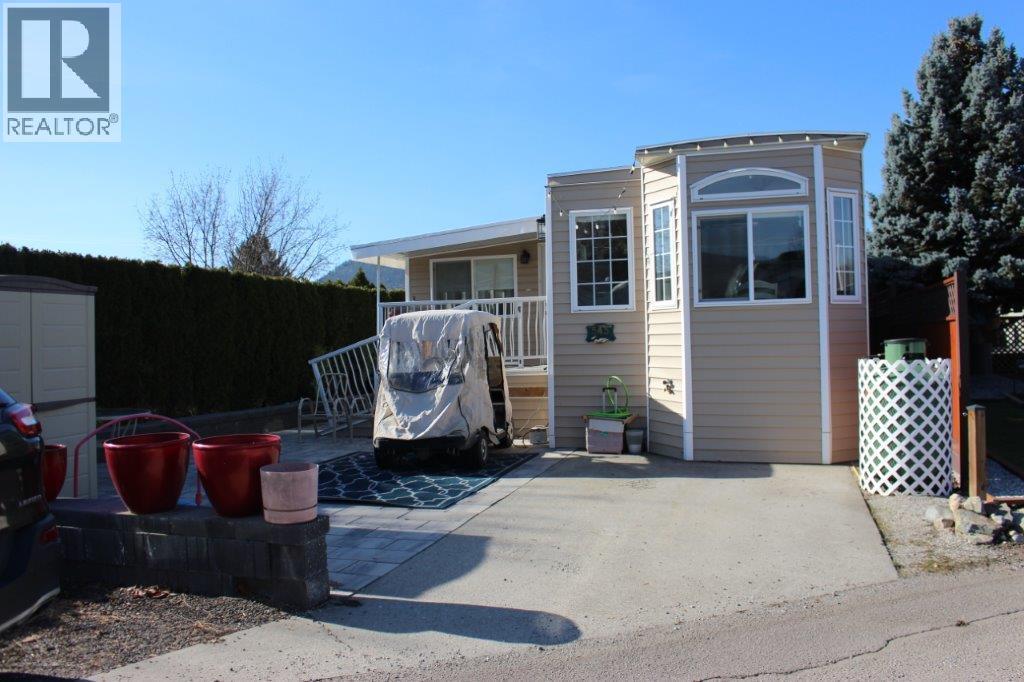
Low maintenance Park Model site located steps from the fenced in, off leash dog park. The Park Model trailer has been renovated in 2022. The kitchen has been updated with a gorgeous island with marble countertops, high end appliances (stove, fridge and dishwasher). The bathroom has been updated with new sink, shower enclosure and toilet. The furnace, hot water tank, roof top AC, thermostat, pex plumbing, kitchen drain, window treatments and hose tap were all replaced in 2020. The front has adequate parking for 2 vehicles with a brick patio area. The shed is included. Lease term to 2046. Leasehold interest is registered with the Federal Government. The 2026 Annual Maintenance Fee is $5763, includes security, water, sewer, use of the amenities, maintenance of the common areas and roads, snow removal and garbage disposal area. Enjoy all the amenities that Holiday Park Resort has to offer - pools, hot tubs, pickleball, Thyme at Ellison restaurant, Upfront market, golf course, shuffleboards, dinners and dances, games room, gym. library, plus more. There is no Property Transfer Tax. Long and short term rentals allowed. Measurements are approximate. (id:56537)
Call (250)-864-7337 for showing information. |
| Details |
| Amenities Nearby : - |
Access : - |
Appliances Inc : Refrigerator, Dishwasher, Dryer, Range - Gas, Microwave, Washer |
| Community Features : Pet Restrictions, Pets Allowed With Restrictions, Rentals Allowed With Restrictions, Seniors Oriented |
Features : - |
Structures : - |
| Total Parking Spaces : 2 |
View : - |
Waterfront : - |
| Zoning Type : - |
| Building |
| Architecture Style : - |
Bathrooms (Partial) : 0 |
Cooling : See Remarks |
| Fire Protection : Controlled entry, Security guard, Smoke Detector Only |
Fireplace Fuel : - |
Fireplace Type : - |
| Floor Space : - |
Flooring : Laminate |
Foundation Type : Block |
| Heating Fuel : - |
Heating Type : See remarks |
Roof Style : - |
| Roofing Material : - |
Sewer : Septic tank |
Utility Water : Well |
| Basement |
| Type : - |
Development : - |
Features : - |
| Land |
| Landscape Features : - |
| Rooms |
| Level : |
Type : |
Dimensions : |
| Main level |
Dining room |
12'3'' x 11'2'' |
|
Full bathroom |
10'6'' x 5' |
|
Kitchen |
8'10'' x 11'2'' |
|
Living room |
18'10'' x 10'9'' |
|
Primary Bedroom |
8'10'' x 8'10'' |
|