
|

|
| 9510 97N Highway Unit# 107 Vernon V1H1R8 |
|
| Price : $384,900 |
Listing ID : 10380085
|
2 
|
2 
|
| Property Type : Single Family |
Building Type : Manufactured Home |
| Title : Leasehold/Leased Land |
Finished Area : 1007 sqft |
| Built in : 2005 |
Total Parking Spaces : 3 |
|
|
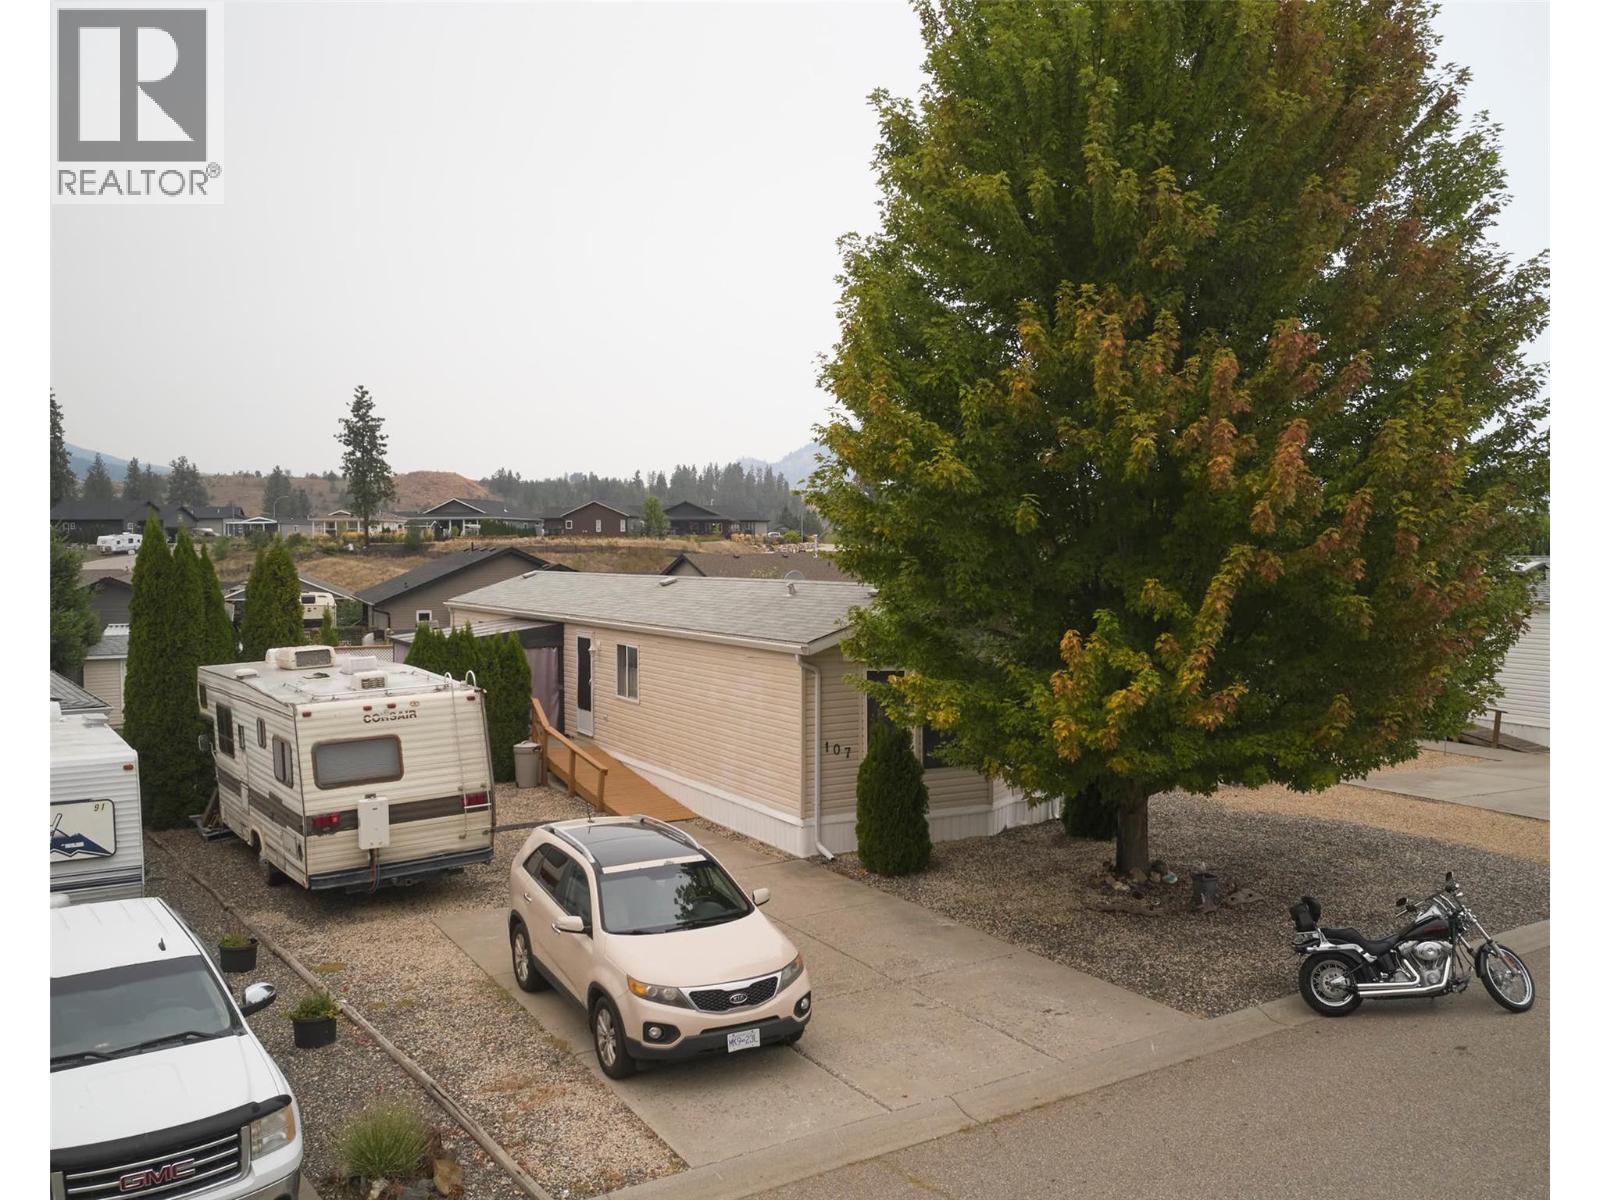
Welcome to Lawrence Heights, an adult-oriented, manufactured home park with large lots and great amenities! This two bedroom, two full bathroom, open concept manufactured home is move-in ready. With a new dishwasher, updated vanities, and toilets in the bathrooms, newer shower in the main bathroom and its brand new heating and cooling system installed 2025, it's all here: a huge primary bedroom with an en suite and walk-in closet, a living area with vaulted ceilings and access to the spacious private deck. The kitchen has good cupboard space and a nice-sized island. There’s a second bedroom and conveniently located laundry. Outside, you’ll love the large fenced yard with a shed and lots of parking out front. You may be downsizing, but you won't be lacking in any way. Come visit this property today and make it your own! (id:56537)
Call (250)-864-7337 for showing information. |
| Details |
| Amenities Nearby : - |
Access : - |
Appliances Inc : Refrigerator, Dryer, Washer |
| Community Features : - |
Features : One Balcony |
Structures : - |
| Total Parking Spaces : 3 |
View : - |
Waterfront : - |
| Zoning Type : - |
| Building |
| Architecture Style : - |
Bathrooms (Partial) : 0 |
Cooling : Central air conditioning |
| Fire Protection : - |
Fireplace Fuel : - |
Fireplace Type : - |
| Floor Space : - |
Flooring : - |
Foundation Type : - |
| Heating Fuel : - |
Heating Type : Forced air, See remarks |
Roof Style : Unknown |
| Roofing Material : Asphalt shingle |
Sewer : Septic tank |
Utility Water : Private Utility |
| Basement |
| Type : - |
Development : - |
Features : - |
| Land |
| Landscape Features : - |
| Rooms |
| Level : |
Type : |
Dimensions : |
| Main level |
3pc Ensuite bath |
8'6'' x 4'10'' |
|
4pc Bathroom |
8'7'' x 5' |
|
Bedroom |
10'10'' x 11'9'' |
|
Dining room |
12' x 7'6'' |
|
Foyer |
4'7'' x 3'4'' |
|
Kitchen |
14'4'' x 7'1'' |
|
Laundry room |
9'5'' x 3'1'' |
|
Living room |
15'11'' x 14'9'' |
|
Other |
18'7'' x 12'7'' |
|
Other |
4'10'' x 5'5'' |
|
Primary Bedroom |
11'8'' x 14'9'' |
|
Data from sources believed reliable but should not be relied upon without verification. All measurements are
approximate.MLS®, Multiple Listing Service®, and all related graphics are trademarks of The Canadian Real Estate Association.
REALTOR®, REALTORS®, and all related graphics are trademarks of REALTOR® Canada Inc. a corporation owned by The Canadian Real Estate
Association and the National Association of REALTORS® .Copyright © 2023 Don Rae REALTOR® Not intended to solicit properties currently
under contract.
|