
|

|
| 431 ALEXANDER Road Nakusp V0G1R1 |
|
| Price : $479,000 |
Listing ID : 10380490
|
4 
|
1 
|
| Property Type : Single Family |
Building Type : House |
| Title : Freehold |
Finished Area : 1300 sqft |
| Built in : 1936 |
Total Parking Spaces : 4 |
|
|
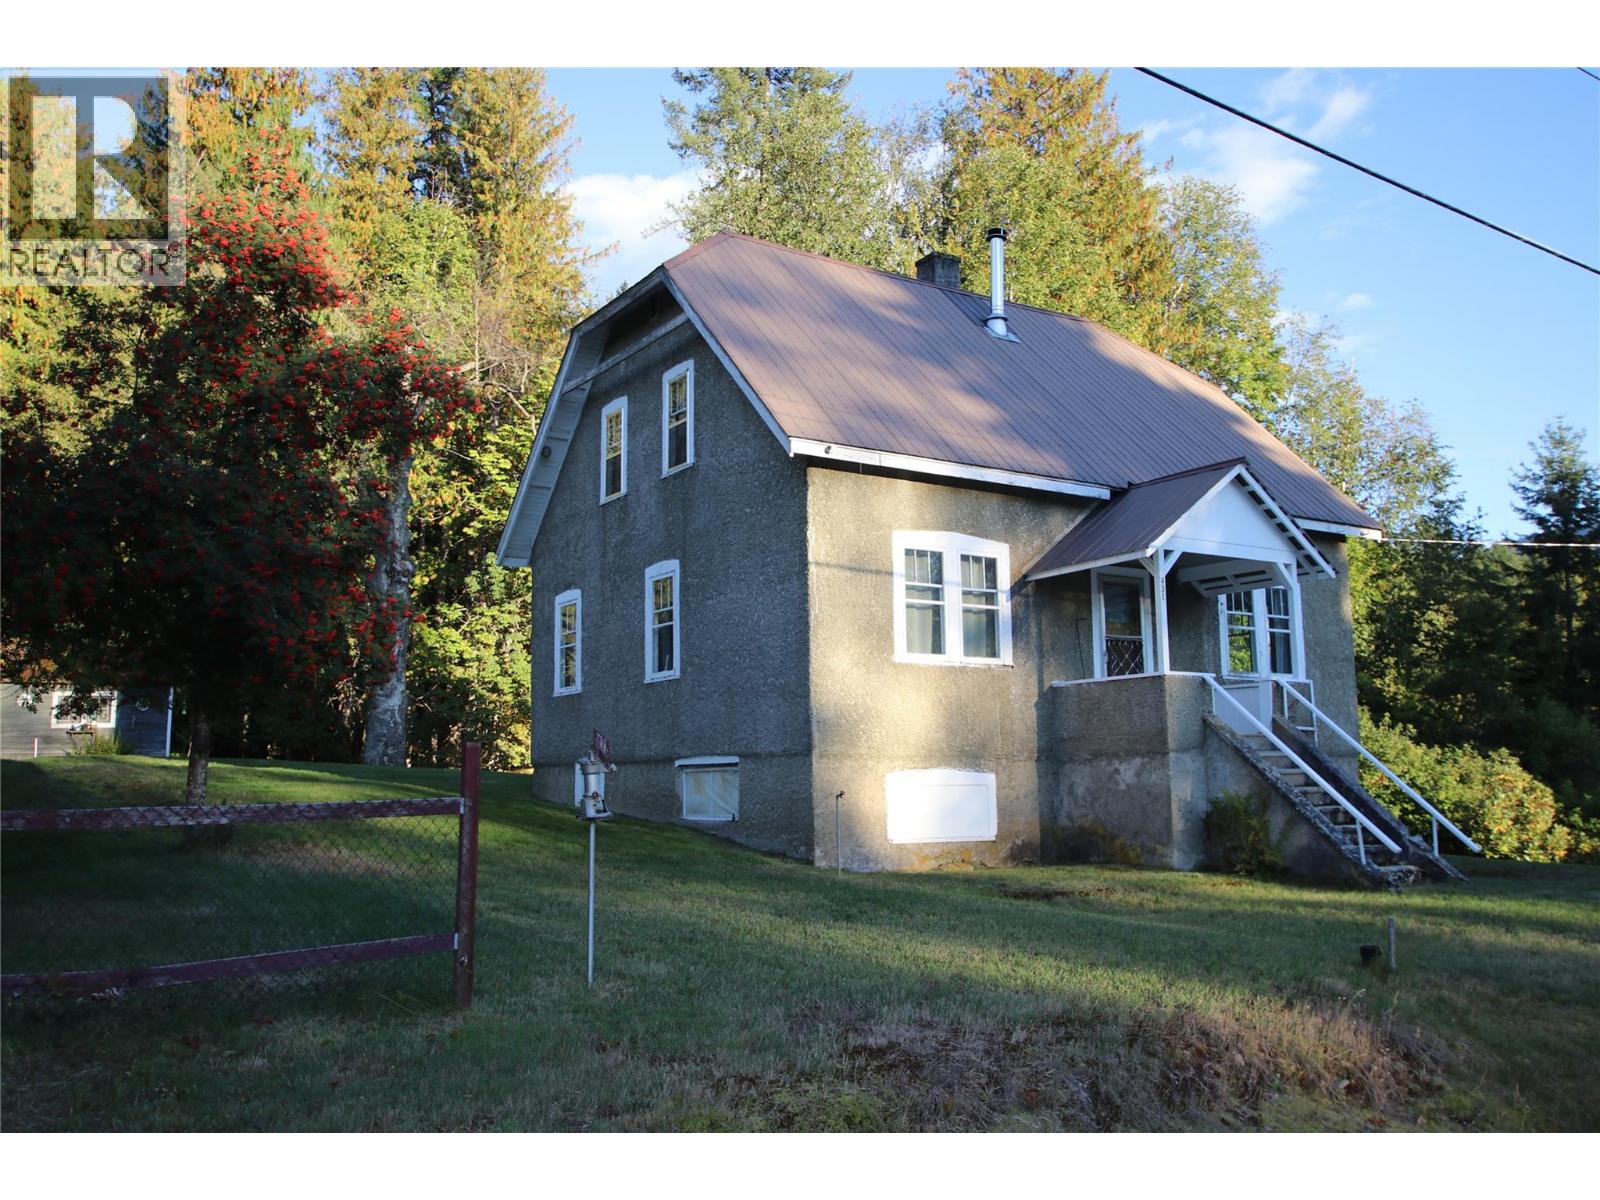
Rare Opportunity! Enjoy rural living with municipal water and all essential amenities just a 5 minute drive away. This 9.7 acre property is mostly treed with mature timber, and a quaint, lovingly cared for, heritage family home built in 1936. The home has 1,300 square feet of living space with 4 bedrooms and 1 bathroom. There is an unfinished 720 sqft low-ceiling basement with laundry, furnace and plenty of storage space. The house is west facing with good sun exposure and beautiful mountain views. The property boasts a huge area where a vegetable garden was grown in the past, functional outbuildings and a bridge over the seasonal creek that flows through the acreage. The AG1 zoning allows for a second residence to be built on the property. (id:56537)
Call (250)-864-7337 for showing information. |
| Details |
| Amenities Nearby : Recreation |
Access : - |
Appliances Inc : Range, Refrigerator, Dryer, Washer |
| Community Features : Family Oriented, Rural Setting, Pets Allowed |
Features : Private setting |
Structures : - |
| Total Parking Spaces : 4 |
View : Mountain view |
Waterfront : Waterfront on stream |
| Zoning Type : - |
| Building |
| Architecture Style : Contemporary |
Bathrooms (Partial) : 0 |
Cooling : - |
| Fire Protection : - |
Fireplace Fuel : - |
Fireplace Type : - |
| Floor Space : - |
Flooring : Carpeted, Linoleum |
Foundation Type : - |
| Heating Fuel : Wood |
Heating Type : Forced air, Stove |
Roof Style : Unknown |
| Roofing Material : Metal |
Sewer : - |
Utility Water : Municipal water |
| Basement |
| Type : Full |
Development : - |
Features : - |
| Land |
| Landscape Features : - |
| Rooms |
| Level : |
Type : |
Dimensions : |
| Main level |
Dining room |
10'2'' x 11'6'' |
|
Kitchen |
13'4'' x 14'7'' |
|
Living room |
13'4'' x 19'3'' |
|
Primary Bedroom |
10'7'' x 11'5'' |
| Second level |
4pc Bathroom |
13'11'' x 6'9'' |
|
Bedroom |
10'0'' x 10'8'' |
|
Bedroom |
8'8'' x 10'8'' |
|
Dining nook |
8'3'' x 10'0'' |
|
Data from sources believed reliable but should not be relied upon without verification. All measurements are
approximate.MLS®, Multiple Listing Service®, and all related graphics are trademarks of The Canadian Real Estate Association.
REALTOR®, REALTORS®, and all related graphics are trademarks of REALTOR® Canada Inc. a corporation owned by The Canadian Real Estate
Association and the National Association of REALTORS® .Copyright © 2023 Don Rae REALTOR® Not intended to solicit properties currently
under contract.
|