
|

|
| 8799 GRAINGER Road Canal Flats V0B1B0 |
|
| Price : $4,999,999 |
Listing ID : 10380333
|
6 
|
7 
|
| Property Type : Single Family |
Building Type : House |
| Title : Freehold |
Finished Area : 6174 sqft |
| Built in : 2022 |
Total Parking Spaces : 4 |
|
|
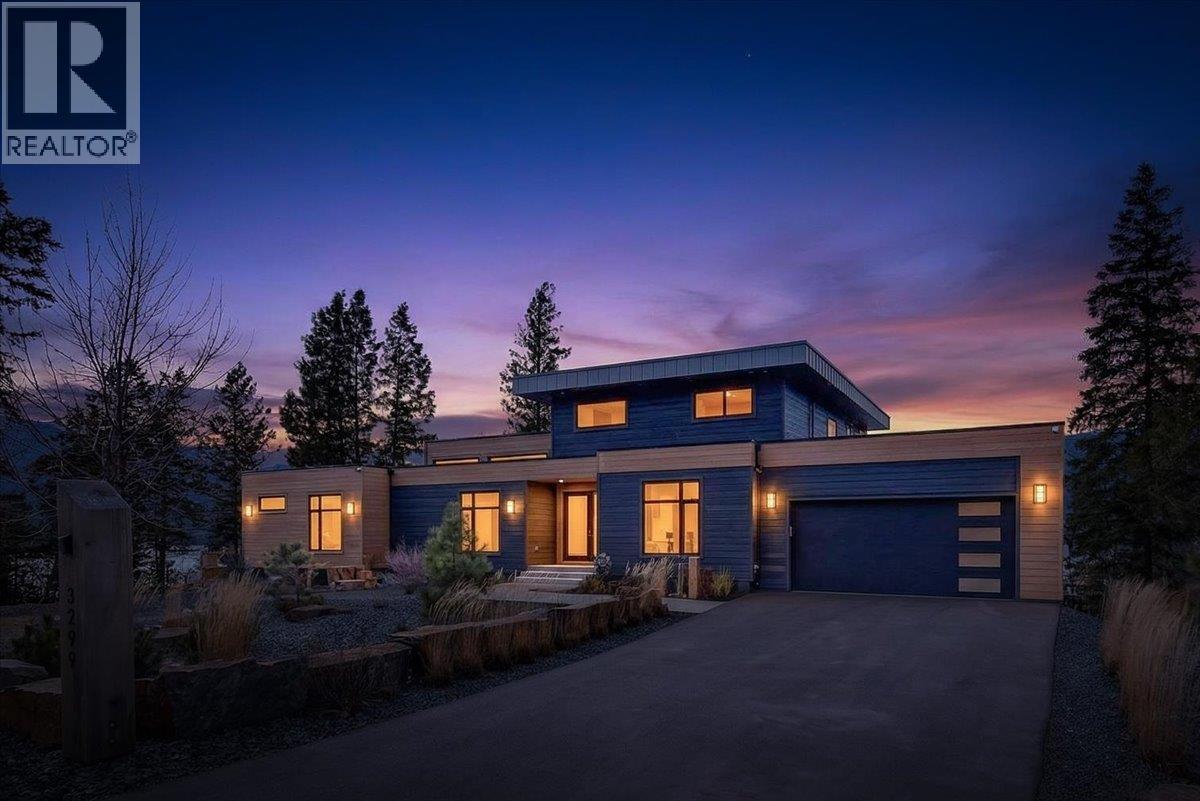
This exquisite 6-bedroom, 7-bathroom executive home, built in 2022, offers approximately 6,174 sq ft of exquisitely designed living space in the prestigious Painted Ridge community in the heart of the Columbia Valley. The open-concept main living area is finished to the highest standard, with expansive windows flooding the space with natural light and showcasing sweeping mountain and lake views. The gourmet kitchen is a showpiece, featuring a grand island, two wall ovens, walk-in pantry, coffee and wine bar, formal dining space, and seamless access to an outdoor BBQ and kitchen for effortless entertaining. The top floor is dedicated to the primary suite, with floor-to-ceiling windows, breathtaking lake views, a walk-in closet, a five-piece spa-inspired bathroom, private balcony, and a beautifully laid-out office. The lower level features a custom library with a large living area and wired-in surround sound, alongside a fully equipped gym. The entire home has integrated surround sound, and radiant heated floors provide comfort throughout. Outdoor entertaining continues with expansive decks and seating areas perfectly situated to capture panoramic views of Columbia Lake. Nestled in peaceful Canal Flats, enjoy boating, fishing, hiking, winter sports, and nearby Lussier Hot Springs. Painted Ridge residents also enjoy exclusive access to a custom clubhouse, private multi-slip dock, and pickleball court—an extraordinary retreat blending modern luxury with Kootenay tranquility. (id:56537)
Call (250)-864-7337 for showing information. |
| Details |
| Amenities Nearby : Golf Nearby, Recreation, Ski area |
Access : - |
Appliances Inc : Refrigerator, Dishwasher, Range - Gas, See remarks, Washer & Dryer, Water purifier, Water softener |
| Community Features : Recreational Facilities, Pets Allowed |
Features : Corner Site |
Structures : Clubhouse |
| Total Parking Spaces : 4 |
View : Lake view, Mountain view, Valley view |
Waterfront : - |
| Zoning Type : - |
| Building |
| Architecture Style : Contemporary |
Bathrooms (Partial) : 1 |
Cooling : - |
| Fire Protection : Security system |
Fireplace Fuel : Wood |
Fireplace Type : Conventional |
| Floor Space : - |
Flooring : Carpeted, Hardwood, Tile |
Foundation Type : Insulated Concrete Forms |
| Heating Fuel : Electric |
Heating Type : Heat Pump |
Roof Style : Unknown |
| Roofing Material : Other |
Sewer : Septic tank |
Utility Water : Municipal water |
| Basement |
| Type : Full, Remodeled Basement |
Development : - |
Features : - |
| Land |
| Landscape Features : Landscaped |
| Rooms |
| Level : |
Type : |
Dimensions : |
| Lower level |
3pc Bathroom |
Measurements not available |
|
3pc Ensuite bath |
Measurements not available |
|
4pc Ensuite bath |
Measurements not available |
|
Bedroom |
14' x 13' |
|
Bedroom |
29' x 14' |
|
Gym |
11' x 19' |
|
Laundry room |
13' x 13' |
|
Recreation room |
21' x 27' |
|
Utility room |
15' x 8' |
| Main level |
2pc Bathroom |
Measurements not available |
|
3pc Ensuite bath |
Measurements not available |
|
4pc Bathroom |
Measurements not available |
|
Bedroom |
11' x 11' |
|
Bedroom |
11' x 14' |
|
Dining room |
21' x 10' |
|
Foyer |
10' x 12' |
|
Kitchen |
21' x 14' |
|
Laundry room |
11' x 8' |
|
Living room |
14' x 19' |
|
Living room |
22' x 17' |
|
Mud room |
10' x 10' |
|
Pantry |
6' x 6' |
| Second level |
5pc Ensuite bath |
14' x 10' |
|
Office |
11' x 12' |
|
Primary Bedroom |
35' x 14' |
|
Data from sources believed reliable but should not be relied upon without verification. All measurements are
approximate.MLS®, Multiple Listing Service®, and all related graphics are trademarks of The Canadian Real Estate Association.
REALTOR®, REALTORS®, and all related graphics are trademarks of REALTOR® Canada Inc. a corporation owned by The Canadian Real Estate
Association and the National Association of REALTORS® .Copyright © 2023 Don Rae REALTOR® Not intended to solicit properties currently
under contract.
|