
|

|
| 935 Hill Creek Road Galena Bay V0G1R2 |
|
| Price : $799,000 |
Listing ID : 10380036
|
3 
|
2 
|
| Property Type : Recreational |
Building Type : House |
| Title : Freehold |
Finished Area : 1996 sqft |
| Built in : 2022 |
Total Parking Spaces : - |
|
|
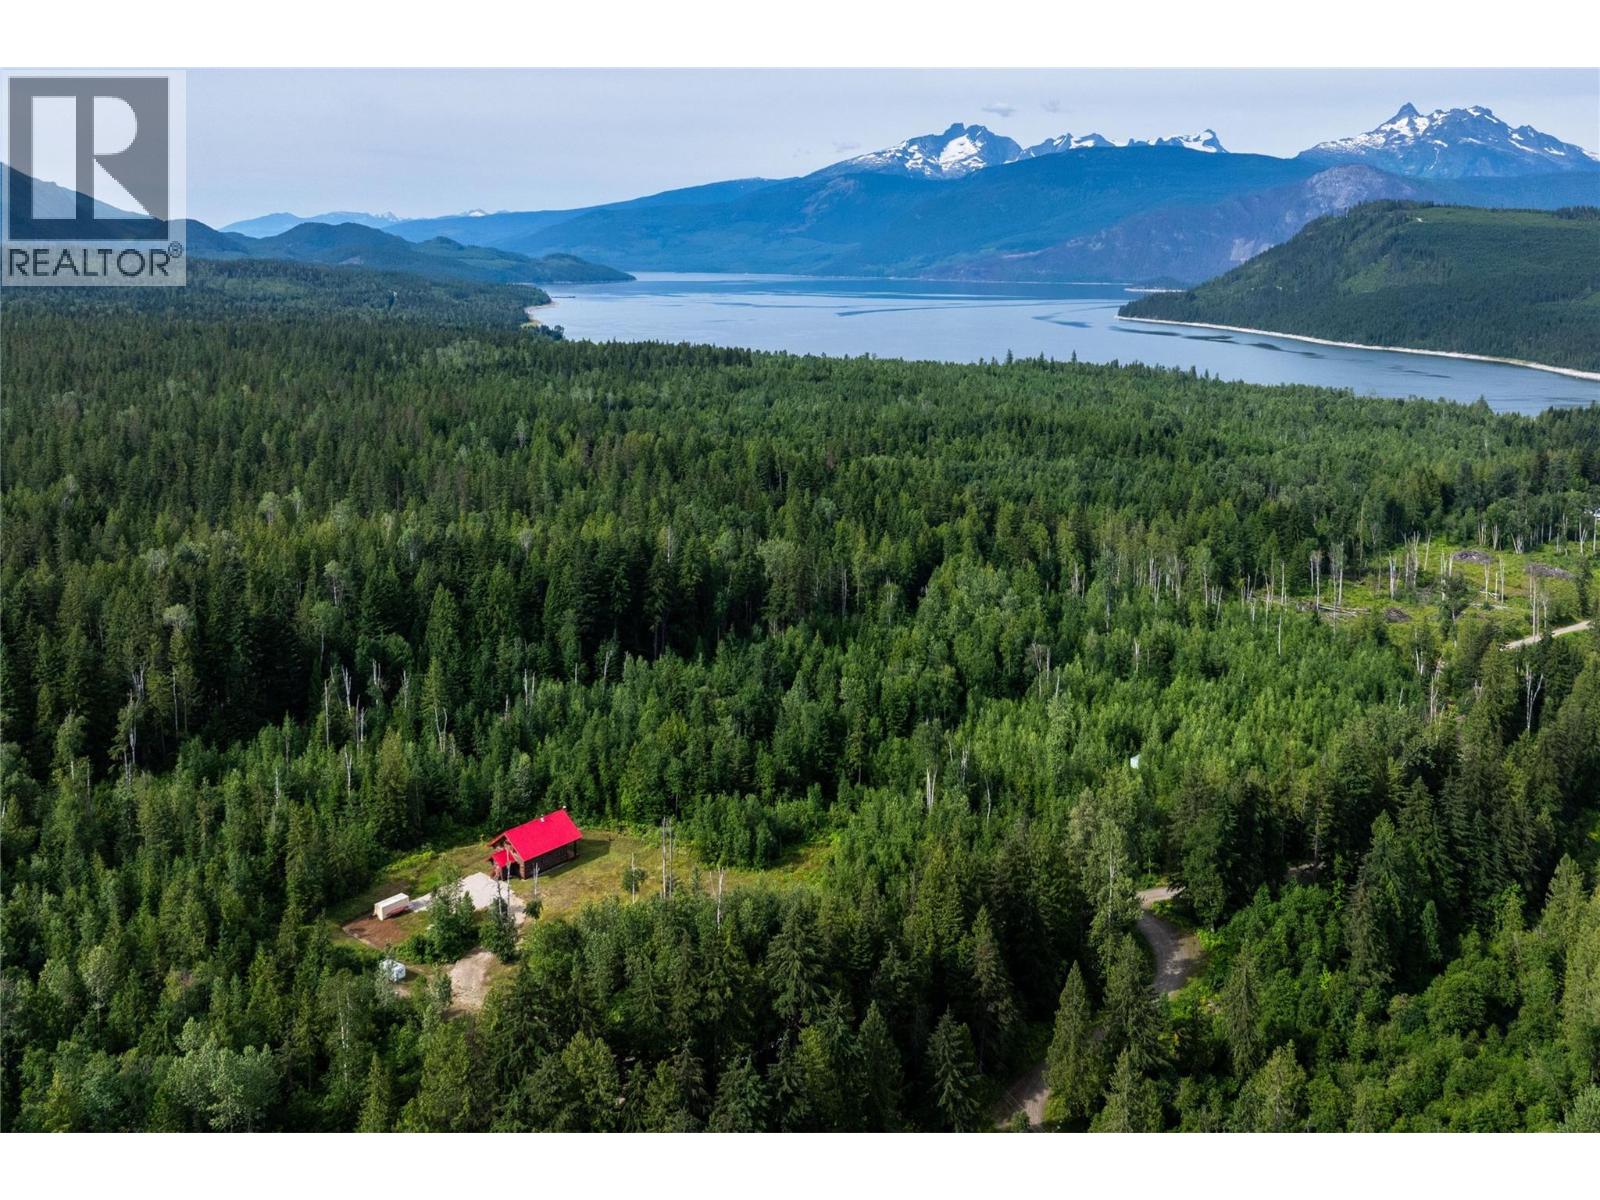
Private 7.09 Acre Log Home Retreat - Galena Bay - New Price $849,000 Exceptional value for a 2022 custom log home on 7.09 private acres in the peaceful community of Galena Bay. The home features 3 bedrooms plus an office (potential 4th bedroom), 2 full bathrooms, vaulted ceilings, an upper lounge, and additional lower living space, offering flexibility for family living, guests, or remote work. The acreage offers excellent potential for gardens, a hobby farm, animals, or creating your own rural retreat, with plenty of space to shape the land to your vision. Enjoy the lifestyle this area is known for sledding and backcountry adventure in the winter, lake days and backyard BBQ's under star-filled skies in the summer. A beautiful local beach is just 2 minutes away, while the Galena Bay ferry is a short 10-minute drive, with Nakusp approximately 40 minutes away for shops, restaurants, and amenities. Additional features include an insulated sea-can container for storage or equipment, a large 4-ft crawl space for food and gear storage, and the home can be offered furnished, making it a turnkey opportunity for full-time living or a recreational getaway. Private, peaceful, and surrounded by nature a great opportunity to own acreage in this special part of the Kootenays. NOTE: No presentation of offers until Sunday, 30th August at 5PM. (id:56537)
Call (250)-864-7337 for showing information. |
| Details |
| Amenities Nearby : - |
Access : - |
Appliances Inc : Refrigerator, Freezer, Cooktop - Gas, Oven - gas, Hood Fan, Washer & Dryer, Water purifier |
| Community Features : Pets Allowed, Rentals Allowed |
Features : - |
Structures : - |
| Total Parking Spaces : - |
View : - |
Waterfront : - |
| Zoning Type : - |
| Building |
| Architecture Style : Log house/cabin |
Bathrooms (Partial) : 0 |
Cooling : - |
| Fire Protection : Smoke Detector Only |
Fireplace Fuel : - |
Fireplace Type : Free Standing Metal |
| Floor Space : - |
Flooring : Wood, Tile, Vinyl |
Foundation Type : - |
| Heating Fuel : Electric, Wood |
Heating Type : Baseboard heaters, Hot Water, Stove |
Roof Style : Unknown |
| Roofing Material : Metal |
Sewer : - |
Utility Water : Dug Well, Well |
| Basement |
| Type : Crawl space |
Development : - |
Features : - |
| Land |
| Landscape Features : - |
| Rooms |
| Level : |
Type : |
Dimensions : |
| Main level |
Bedroom |
12'8'' x 9' |
|
Bedroom |
12'9'' x 11'10'' |
|
Full bathroom |
12'5'' x 6'10'' |
|
Kitchen |
16'4'' x 13' |
|
Laundry room |
12'9'' x 6'10'' |
|
Living room |
16' x 13'4'' |
|
Mud room |
9'10'' x 9'10'' |
| Second level |
Den |
20'8'' x 14'2'' |
|
Full bathroom |
9'5'' x 6'11'' |
|
Office |
9'10'' x 10'7'' |
|
Primary Bedroom |
21' x 10'5'' |
|
Data from sources believed reliable but should not be relied upon without verification. All measurements are
approximate.MLS®, Multiple Listing Service®, and all related graphics are trademarks of The Canadian Real Estate Association.
REALTOR®, REALTORS®, and all related graphics are trademarks of REALTOR® Canada Inc. a corporation owned by The Canadian Real Estate
Association and the National Association of REALTORS® .Copyright © 2023 Don Rae REALTOR® Not intended to solicit properties currently
under contract.
|