Don Rae Realtor


  • &address&
  • &address&
  • &address&
  • &address&
  • &address&
  • &address&
  • 7250 China Valley Road Falkland V0E1W1

    Price : $799,000 Listing ID : 10379932
    3 Bedrooms 3 Bathrooms
    Property Type : Single Family Building Type : House
    Title : Freehold Finished Area : 2734 sqft
    Built in : 1991 Total Parking Spaces : -
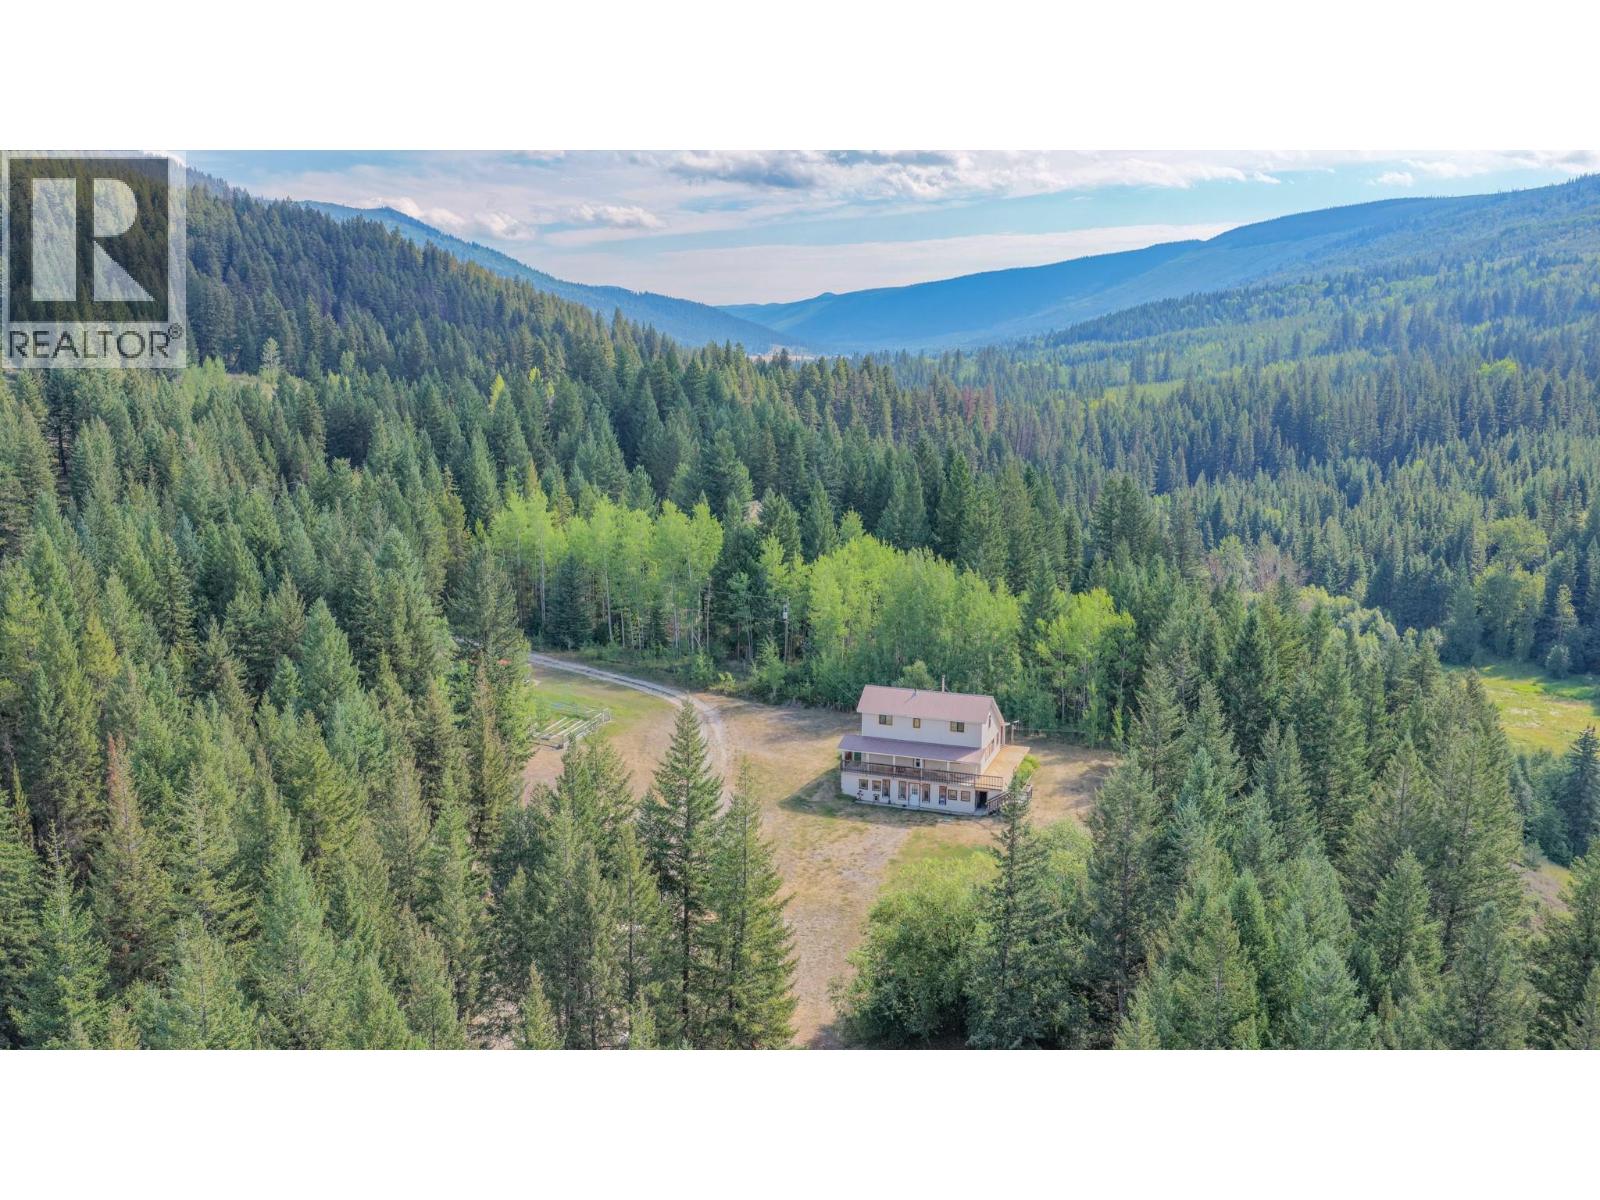
    Nestled in the picturesque hills of China Valley, this stunning 40-acre property offers privacy, tranquility, and rural charm. Whether you seek a self-sufficient homestead, a peaceful retreat, or an outdoor paradise, this property delivers. With breathtaking mountain views, a spacious home, and land ready for agricultural use, it’s a rare opportunity to embrace country living. The main floor features a bright living room with a cozy wood-burning fireplace, perfect for crisp winter nights. The spacious kitchen offers ample counter space and modern appliances, while the primary bedroom provides a quiet retreat with generous closets and easy access to a full bathroom. Upstairs, 2 bedrooms, a full bathroom, and a family room offer ideal space for kids or guests. The walk-out basement adds versatility with a recreation room, office, laundry, and half-bath. Whether you need extra living space, a workspace, or a hobby room, this level is full of potential. The property truly shines with its natural beauty. Partially fenced, it includes a fenced garden and chicken coop. The fire pit is perfect for gathering under the stars, while the private yard invites relaxation. Enjoy hiking, horseback riding, or ATV adventures from your doorstep. Equipped with a water license and a new filtration system, the home ensures reliable water. Despite its peaceful seclusion, the property is conveniently accessible, with a school bus stopping right at the driveway—an excellent choice for families. (id:56537)

    Call (250)-864-7337 for showing information.
    Details
    Amenities Nearby : - Access : - Appliances Inc : Refrigerator, Dryer, Range - Gas, Washer
    Community Features : - Features : - Structures : -
    Total Parking Spaces : - View : Mountain view Waterfront : -
    Zoning Type : -
    Building
    Architecture Style : Multi-level Bathrooms (Partial) : 1 Cooling : -
    Fire Protection : - Fireplace Fuel : Wood Fireplace Type : Conventional
    Floor Space : - Flooring : - Foundation Type : -
    Heating Fuel : Electric Heating Type : See remarks Roof Style : Unknown
    Roofing Material : Metal Sewer : Septic tank Utility Water : Licensed
    Basement
    Type : - Development : - Features : -
    Land
    Landscape Features : -
    Rooms
    Level : Type : Dimensions :
    Basement Laundry room 24'1'' x 13'1''
    Office 16'0'' x 13'6''
    Partial bathroom 5'7'' x 7'1''
    Recreation room 19'0'' x 13'6''
    Storage 19'0'' x 13'6''
    Main level Full bathroom 8'11'' x 9'11''
    Kitchen 15'8'' x 13'0''
    Living room 21'8'' x 14'11''
    Primary Bedroom 13'8'' x 16'10''
    Second level Bedroom 13'8'' x 10'10''
    Bedroom 13'8'' x 12'6''
    Family room 21'8'' x 12'9''
    Full bathroom 7'3'' x 7'8''
    Data from sources believed reliable but should not be relied upon without verification. All measurements are approximate.MLS®, Multiple Listing Service®, and all related graphics are trademarks of The Canadian Real Estate Association. REALTOR®, REALTORS®, and all related graphics are trademarks of REALTOR® Canada Inc. a corporation owned by The Canadian Real Estate Association and the National Association of REALTORS® .Copyright © 2023 Don Rae REALTOR® Not intended to solicit properties currently under contract.