Don Rae Realtor


  • &address&
  • &address&
  • &address&
  • &address&
  • &address&
  • &address&
  • 4981 Spruce Avenue Canal Flats V0B1B0

    Price : $369,000 Listing ID : 10379860
    4 Bedrooms 1 Bathrooms
    Property Type : Single Family Building Type : Manufactured Home
    Title : Freehold Finished Area : 1625 sqft
    Built in : 1984 Total Parking Spaces : -
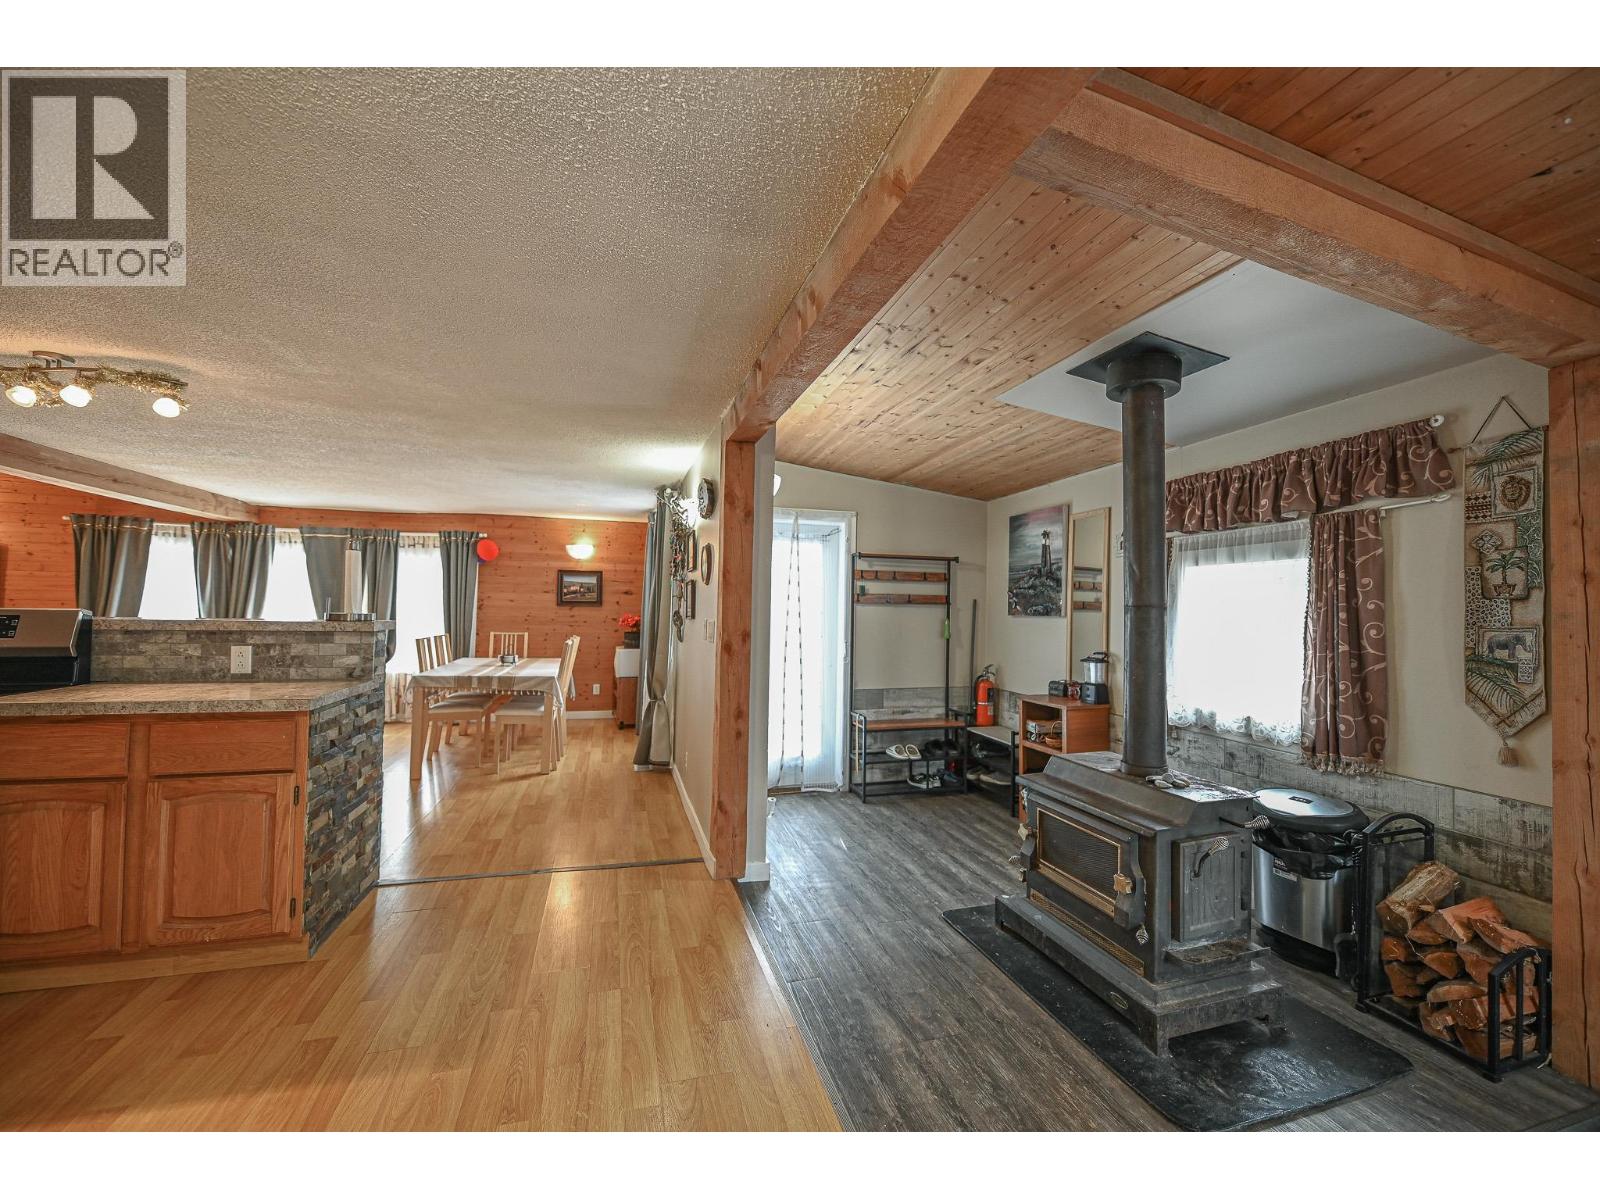
    Discover this charming family home at 4981 Spruce Avenue, Canal Flats – perfectly situated in a quiet, friendly neighborhood of this growing mountain community. Just moments from the southern shores of Columbia Lake, the headwaters of the mighty Columbia River, this property offers easy access to boating, fishing, swimming, and relaxing at Tilley Memorial Park. Enjoy nearby boat launches, walking trails, and the pristine natural surroundings teeming with wildlife. Nestled in the heart of the Columbia Valley, the home provides comfortable living with a practical layout suited for families, first-time buyers, or as an ideal second residence—a peaceful getaway for weekends and vacations amid stunning scenery. With easy access to outdoor adventures like hiking, fishing, skiing at nearby Panorama Resort, and the Kootenay River, plus vibrant local amenities, this inviting residence delivers exceptional value in affordable, scenic British Columbia. (id:56537)

    Call (250)-864-7337 for showing information.
    Details
    Amenities Nearby : - Access : - Appliances Inc : -
    Community Features : - Features : - Structures : -
    Total Parking Spaces : - View : - Waterfront : -
    Zoning Type : -
    Building
    Architecture Style : - Bathrooms (Partial) : 0 Cooling : -
    Fire Protection : - Fireplace Fuel : - Fireplace Type : -
    Floor Space : - Flooring : - Foundation Type : -
    Heating Fuel : - Heating Type : Forced air Roof Style : Unknown
    Roofing Material : Asphalt shingle Sewer : Municipal sewage system Utility Water : Municipal water
    Basement
    Type : - Development : - Features : -
    Land
    Landscape Features : -
    Rooms
    Level : Type : Dimensions :
    Main level Bedroom 11'5'' x 9'5''
    Bedroom 13'7'' x 9'8''
    Bedroom 18'8'' x 9'5''
    Dining room 13'11'' x 14'5''
    Foyer 7'9'' x 22'11''
    Full bathroom Measurements not available
    Kitchen 12'8'' x 13'3''
    Living room 9'8'' x 14'5''
    Primary Bedroom 13'5'' x 13'5''
    Data from sources believed reliable but should not be relied upon without verification. All measurements are approximate.MLS®, Multiple Listing Service®, and all related graphics are trademarks of The Canadian Real Estate Association. REALTOR®, REALTORS®, and all related graphics are trademarks of REALTOR® Canada Inc. a corporation owned by The Canadian Real Estate Association and the National Association of REALTORS® .Copyright © 2023 Don Rae REALTOR® Not intended to solicit properties currently under contract.