
|

|
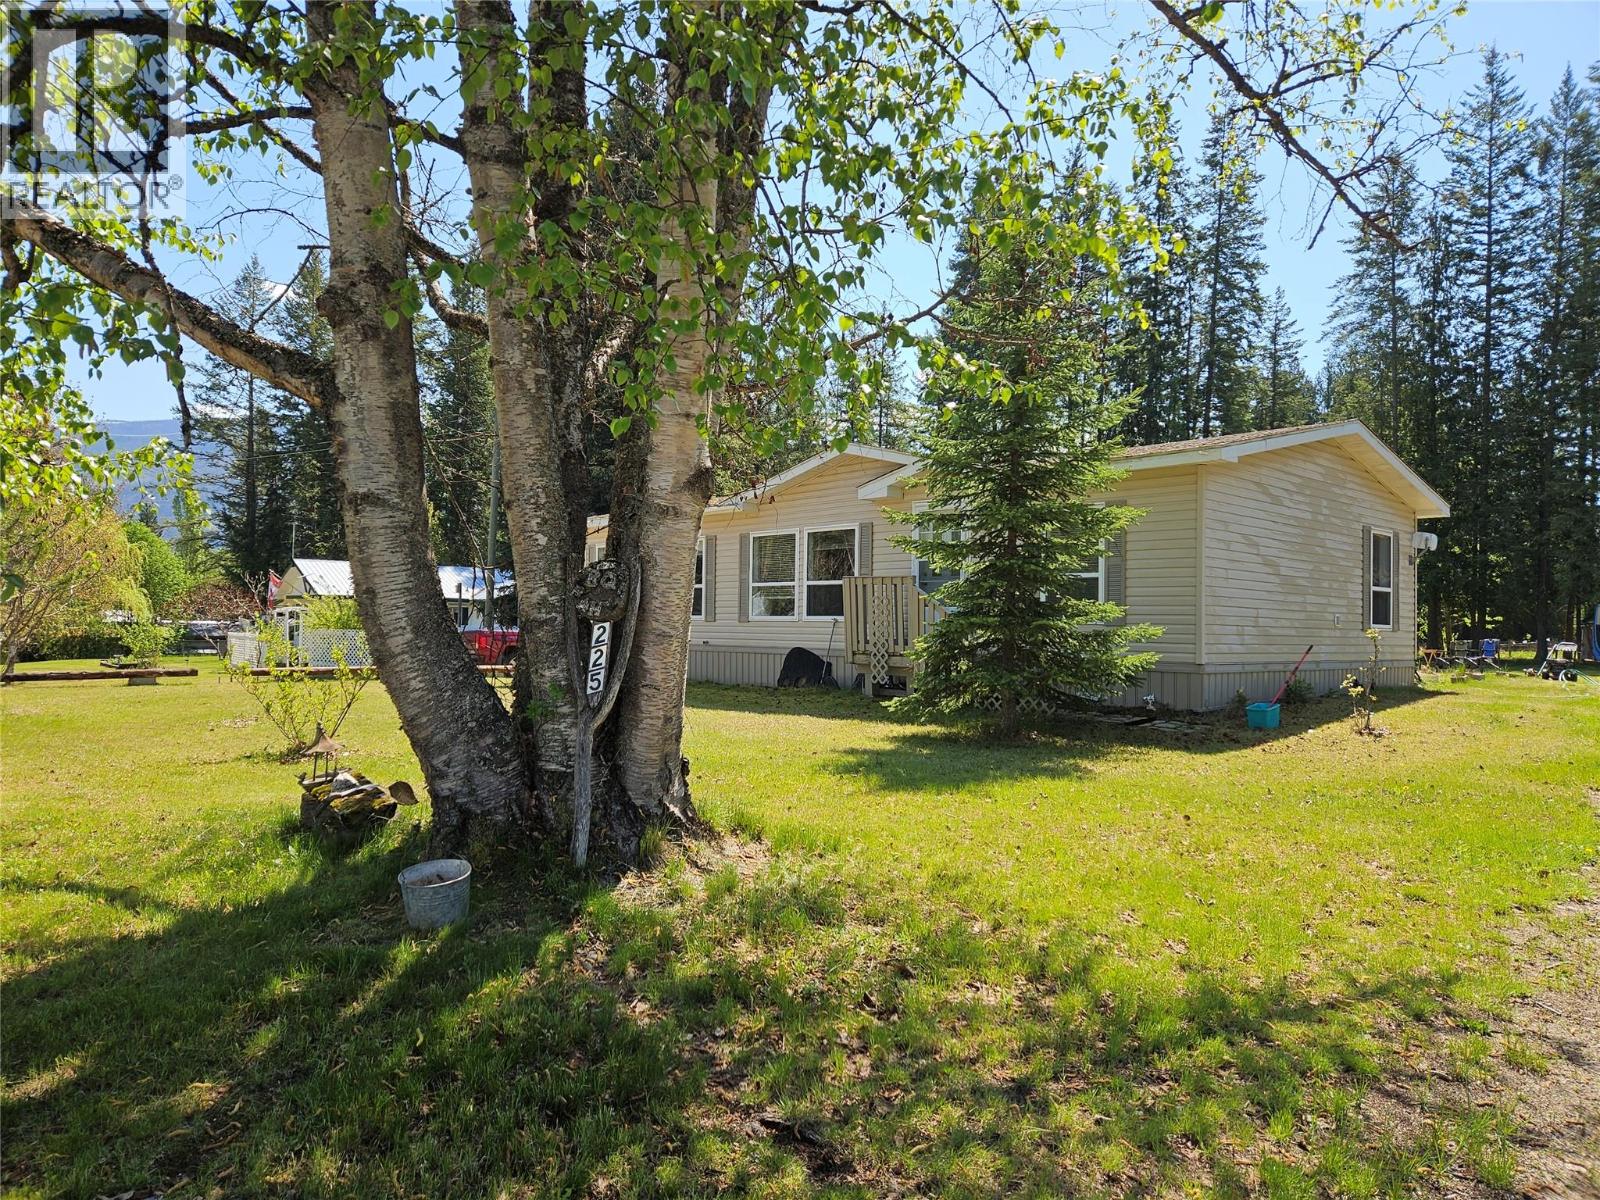
| 225 GRANBY Drive Edgewood V0G1J0 |
|
| Price : $340,000 |
Listing ID : 10379959
|
3 
|
2 
|
| Property Type : Single Family |
Building Type : Manufactured Home |
| Title : Freehold |
Finished Area : 1056 sqft |
| Built in : 2005 |
Total Parking Spaces : - |
|
|
Edgewood BC on the shores of the Arrow Lakes with all the amenities one needs to include locally fresh grown produce, raised beef, eggs and the list goes on. 1.5 hrs from Vernon/Okanagan. Fabulous growing season of all fruits etc. Built in 2005 this 3 bedroom 2 full bath Modular is nicely designed. Bedrooms an d bathrooms are located at either end of the home. Detached 3 bay carport measures 32 x 14 x 11. detached garden shed and a bunk house all are accessory buildings on the property. Level partial fenced yard. Call for a showing (id:56537)
Call (250)-864-7337 for showing information. |
| Details |
| Amenities Nearby : - |
Access : - |
Appliances Inc : Refrigerator, Dishwasher, Dryer, Range - Electric, Washer & Dryer |
| Community Features : - |
Features : - |
Structures : - |
| Total Parking Spaces : - |
View : - |
Waterfront : - |
| Zoning Type : - |
| Building |
| Architecture Style : - |
Bathrooms (Partial) : 0 |
Cooling : - |
| Fire Protection : - |
Fireplace Fuel : - |
Fireplace Type : - |
| Floor Space : - |
Flooring : - |
Foundation Type : - |
| Heating Fuel : - |
Heating Type : Forced air, See remarks |
Roof Style : Unknown |
| Roofing Material : Asphalt shingle |
Sewer : Septic tank |
Utility Water : Community Water User's Utility |
| Basement |
| Type : - |
Development : - |
Features : - |
| Land |
| Landscape Features : - |
| Rooms |
| Level : |
Type : |
Dimensions : |
| Main level |
Bedroom |
10' x 9' |
|
Bedroom |
10'6'' x 9' |
|
Dining room |
8'6'' x 11' |
|
Full bathroom |
Measurements not available |
|
Full ensuite bathroom |
Measurements not available |
|
Kitchen |
11'4'' x 8' |
|
Laundry room |
6' x 6' |
|
Living room |
19'5'' x 8'2'' |
|
Primary Bedroom |
10'4'' x 9'6'' |
|
Data from sources believed reliable but should not be relied upon without verification. All measurements are
approximate.MLS®, Multiple Listing Service®, and all related graphics are trademarks of The Canadian Real Estate Association.
REALTOR®, REALTORS®, and all related graphics are trademarks of REALTOR® Canada Inc. a corporation owned by The Canadian Real Estate
Association and the National Association of REALTORS® .Copyright © 2023 Don Rae REALTOR® Not intended to solicit properties currently
under contract.
|