
|

|
| 2450 Radio Tower Road Unit# 42 Oliver V0H1T1 |
|
| Price : $1,099,000 |
Listing ID : 10379982
|
6 
|
4 
|
| Property Type : Single Family |
Building Type : House |
| Title : Leasehold/Leased Land |
Finished Area : 2144 sqft |
| Built in : 2017 |
Total Parking Spaces : 2 |
|
|
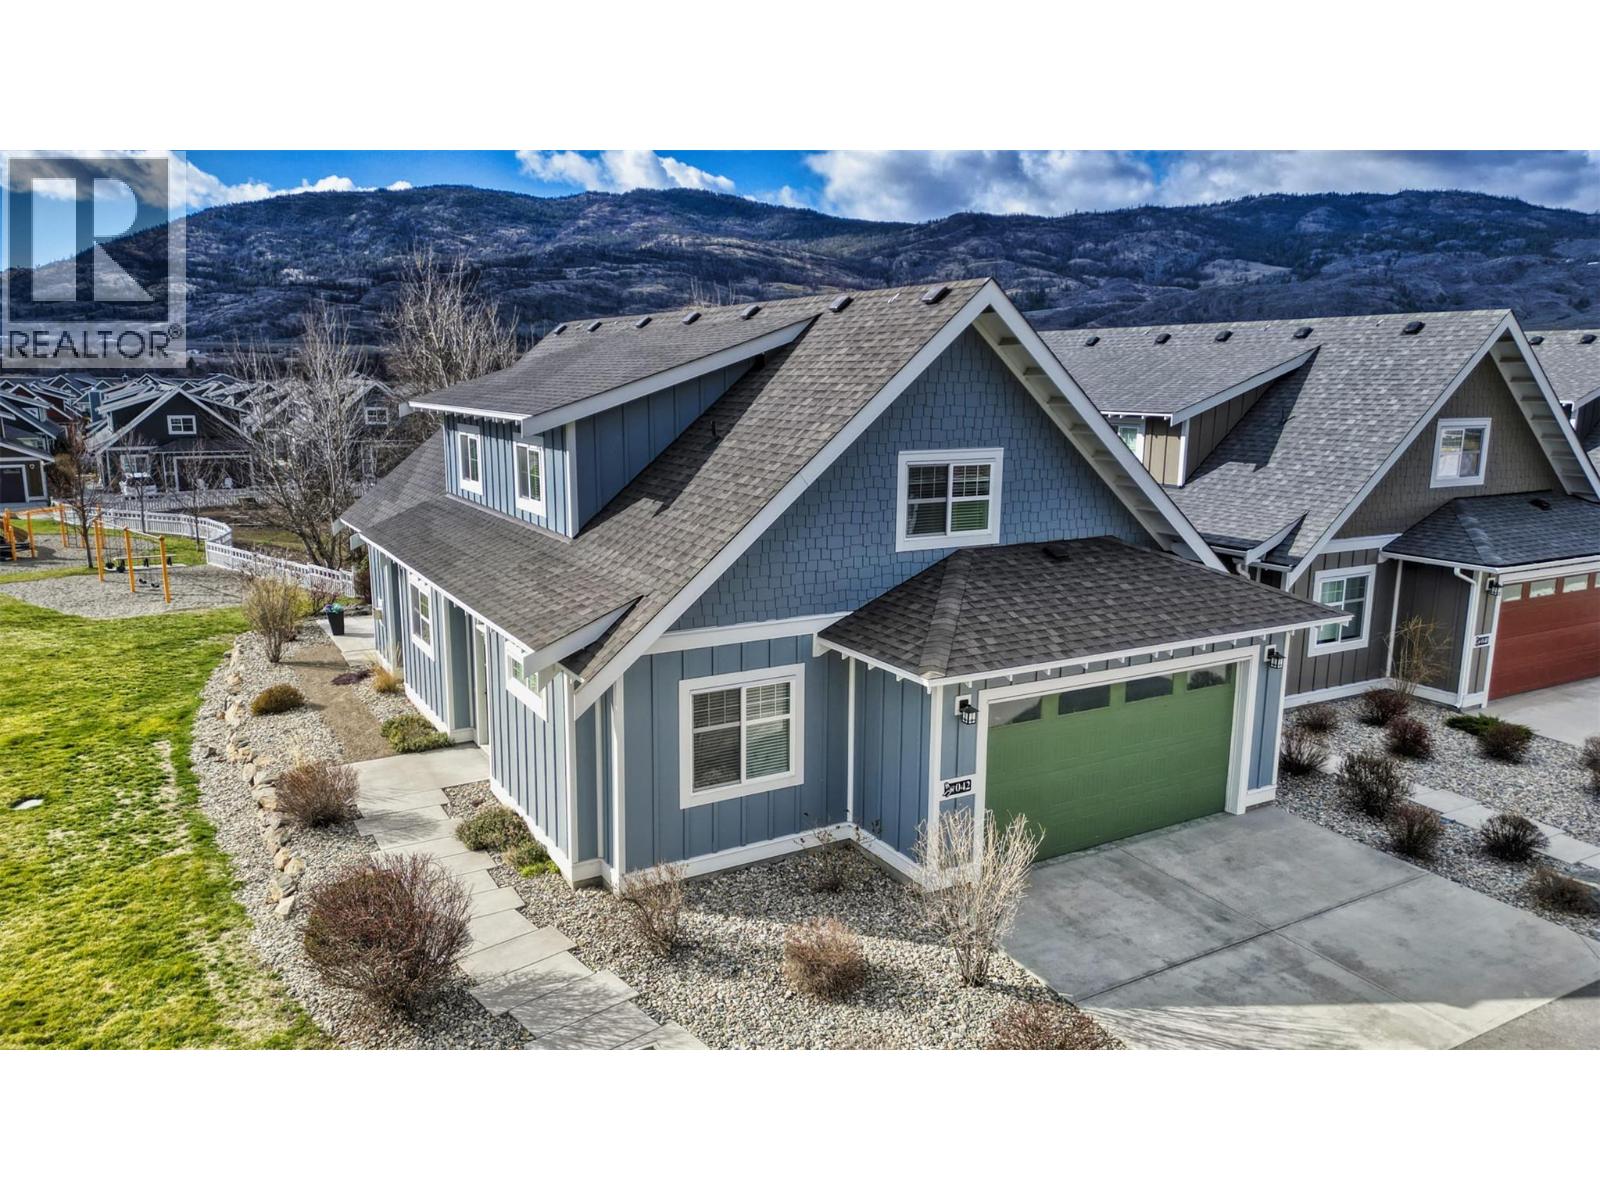
Welcome to the cottages on Osoyoos Lake! This stunning 6 bed/4 bath cottage is the one you don't want to miss! It is ideally located minutes to the Clubhouse, pools, hot tubs, off- leash dog park, playgrounds, walking trails and a short walk to the private beach! With long list of upgrades worth of over $50,000, this one is a must see! Designed for comfort and effortless style, this cottage is more than a getaway-it's a lifestyle where privacy, community, and the natural beauty of the Okanagan come together . It can be an income property with 5+ days short term rentals. No GST or PTT, vacancy tax. Prepaid lease . Book your private viewing (id:56537)
Call (250)-864-7337 for showing information. |
| Details |
| Amenities Nearby : - |
Access : - |
Appliances Inc : Refrigerator, Dishwasher, Dryer, Range - Electric, Washer, Oven - Built-In |
| Community Features : Pets Allowed With Restrictions, Rentals Allowed |
Features : Central island, Balcony |
Structures : Clubhouse |
| Total Parking Spaces : 2 |
View : - |
Waterfront : - |
| Zoning Type : - |
| Building |
| Architecture Style : - |
Bathrooms (Partial) : 1 |
Cooling : Geothermal |
| Fire Protection : Smoke Detector Only |
Fireplace Fuel : Electric |
Fireplace Type : Unknown |
| Floor Space : - |
Flooring : - |
Foundation Type : - |
| Heating Fuel : - |
Heating Type : Baseboard heaters, Overhead Heaters, In Floor Heating, Forced air |
Roof Style : Unknown |
| Roofing Material : Asphalt shingle |
Sewer : Municipal sewage system |
Utility Water : Co-operative Well |
| Basement |
| Type : - |
Development : - |
Features : - |
| Land |
| Landscape Features : - |
| Rooms |
| Level : |
Type : |
Dimensions : |
| Main level |
2pc Bathroom |
4'11'' x 6'3'' |
|
5pc Ensuite bath |
11'2'' x 8'5'' |
|
Bedroom |
15' x 11'7'' |
|
Dining room |
10'9'' x 9'7'' |
|
Kitchen |
12'5'' x 9'11'' |
|
Living room |
14'5'' x 16' |
|
Primary Bedroom |
17'2'' x 14'5'' |
|
Sunroom |
13'3'' x 14'4'' |
|
Utility room |
3'11'' x 5'11'' |
| Second level |
3pc Ensuite bath |
12'1'' x 9'2'' |
|
4pc Bathroom |
9'6'' x 7'9'' |
|
Bedroom |
10'10'' x 12'4'' |
|
Bedroom |
10'11'' x 12'5'' |
|
Bedroom |
15'3'' x 13'3'' |
|
Primary Bedroom |
19'4'' x 13'3'' |
|
Data from sources believed reliable but should not be relied upon without verification. All measurements are
approximate.MLS®, Multiple Listing Service®, and all related graphics are trademarks of The Canadian Real Estate Association.
REALTOR®, REALTORS®, and all related graphics are trademarks of REALTOR® Canada Inc. a corporation owned by The Canadian Real Estate
Association and the National Association of REALTORS® .Copyright © 2023 Don Rae REALTOR® Not intended to solicit properties currently
under contract.
|