Don Rae Realtor


  • &address&
  • &address&
  • &address&
  • &address&
  • &address&
  • &address&
  • 124 97C Highway Ashcroft V0K1A0

    Price : $375,000 Listing ID : 10379857
    2 Bedrooms 2 Bathrooms
    Property Type : Single Family Building Type : House
    Title : Freehold Finished Area : 1275 sqft
    Built in : 1953 Total Parking Spaces : -
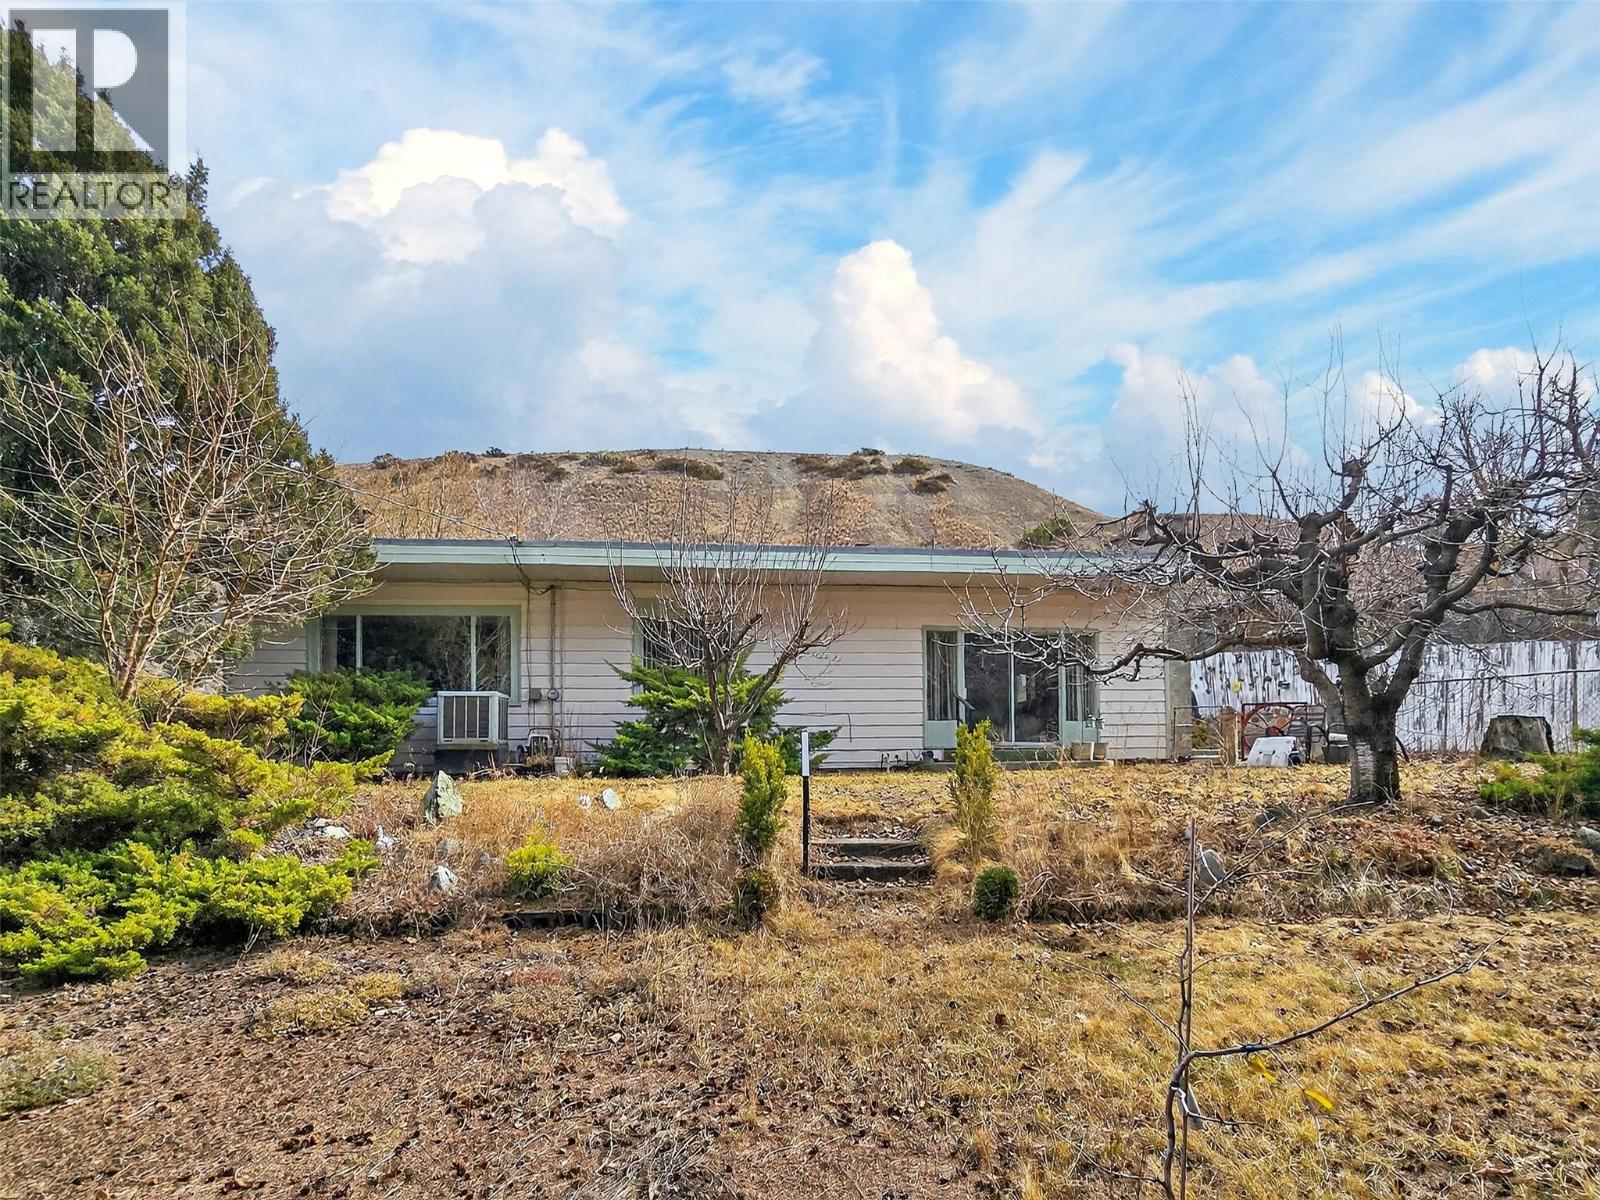
    Set on a generous 0.79-acre (43,500 sq ft) lot, this property offers a rare combination of space, privacy, and convenience — all within easy walking distance to downtown Ashcroft. The fully fenced front yard is beautifully established with mature perennials, fruit trees, underground irrigation, and plenty of space for gardening enthusiasts. If you enjoy growing your own food or creating a landscaped outdoor retreat, this property offers excellent garden areas with room to expand. A detached shop with additional storage provides great space for projects or equipment. The upper portion of the property is flat and open, making it ideal for building a larger shop or creating extra parking for RVs, boats, and other toys. Inside, the main floor features 2 bedrooms and 1 bathroom, along with a3rd room that could easily serve as another bedroom, office, or rec-room. The kitchen sits conveniently near the main entry, while the living room offers a warm and inviting space with a gas fireplace and sliding doors that lead out to the front yard. An additional storage room adds practical everyday function. Downstairs you’ll find even more usable space including a basement entry area, pool table, sauna, a 2-piece bathroom and lots of extra storage area. If you’re looking for a large lot close to town with room for gardens, a shop, and space to grow, this could be the perfect opportunity to create your own private retreat in Ashcroft. (id:56537)

    Call (250)-864-7337 for showing information.
    Details
    Amenities Nearby : - Access : - Appliances Inc : Refrigerator, Freezer, Oven, Washer & Dryer
    Community Features : - Features : - Structures : -
    Total Parking Spaces : - View : - Waterfront : -
    Zoning Type : -
    Building
    Architecture Style : Ranch Bathrooms (Partial) : 1 Cooling : See Remarks
    Fire Protection : - Fireplace Fuel : Gas Fireplace Type : Unknown
    Floor Space : - Flooring : - Foundation Type : -
    Heating Fuel : - Heating Type : Forced air, See remarks Roof Style : Unknown
    Roofing Material : Other Sewer : Municipal sewage system Utility Water : Municipal water
    Basement
    Type : - Development : - Features : -
    Land
    Landscape Features : Underground sprinkler
    Rooms
    Level : Type : Dimensions :
    Basement 2pc Bathroom Measurements not available
    Media 17'8'' x 136'
    Utility room 13' x 15'
    Main level 4pc Bathroom Measurements not available
    Bedroom 10'3'' x 11'1''
    Kitchen 15'5'' x 18'5''
    Living room 15'7'' x 11'
    Office 14' x 12'2''
    Primary Bedroom 12'10'' x 9'3''
    Data from sources believed reliable but should not be relied upon without verification. All measurements are approximate.MLS®, Multiple Listing Service®, and all related graphics are trademarks of The Canadian Real Estate Association. REALTOR®, REALTORS®, and all related graphics are trademarks of REALTOR® Canada Inc. a corporation owned by The Canadian Real Estate Association and the National Association of REALTORS® .Copyright © 2023 Don Rae REALTOR® Not intended to solicit properties currently under contract.