
|

|
| 6045 Tower Road Grand Forks V0H1H5 |
|
| Price : $574,000 |
Listing ID : 10379780
|
3 
|
2 
|
| Property Type : Single Family |
Building Type : House |
| Title : Freehold |
Finished Area : 1382 sqft |
| Built in : 1965 |
Total Parking Spaces : 1 |
|
|
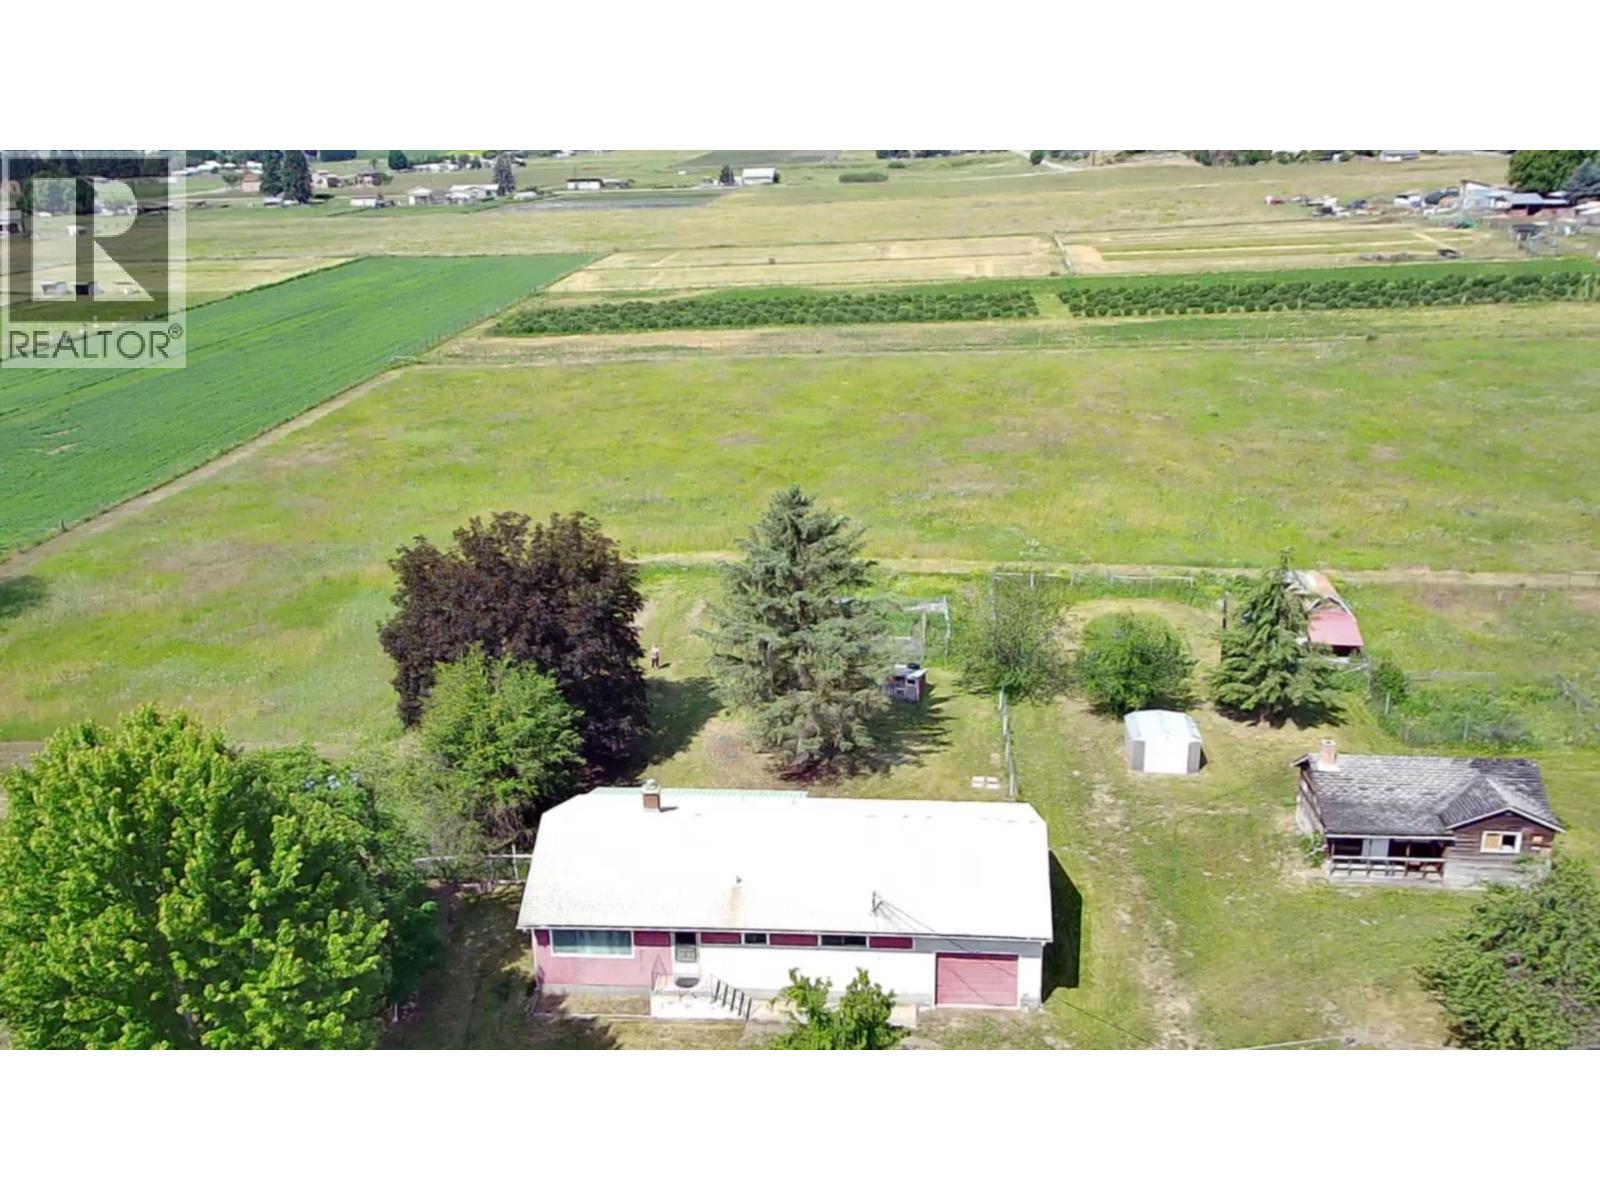
This exceptional 5.55-acre property offers fully fenced, flat, and highly usable land within the irrigation district—ideal for animals, ground crops, or orchard with some established fruit trees already. The solid 1965 home features 3 bedrooms and 2 bathrooms, providing a great foundation for your updates to make it truly shine. A rustic 1-bedroom, 1-bathroom cabin adds versatility for guests or extra income, while the small barn and chicken coop make hobby farming effortless. With space, water, and endless potential, this is a rare opportunity to create the lifestyle you’ve been dreaming of. Don’t miss out—call your REALTOR® today to view. (id:56537)
Call (250)-864-7337 for showing information. |
| Details |
| Amenities Nearby : - |
Access : Easy access |
Appliances Inc : Refrigerator, Range - Electric |
| Community Features : Family Oriented, Rural Setting |
Features : Level lot, Private setting, One Balcony |
Structures : - |
| Total Parking Spaces : 1 |
View : City view, Mountain view |
Waterfront : - |
| Zoning Type : - |
| Building |
| Architecture Style : Bungalow |
Bathrooms (Partial) : 0 |
Cooling : - |
| Fire Protection : - |
Fireplace Fuel : Gas |
Fireplace Type : Unknown |
| Floor Space : - |
Flooring : Carpeted, Linoleum |
Foundation Type : - |
| Heating Fuel : - |
Heating Type : Forced air |
Roof Style : Unknown |
| Roofing Material : Asphalt shingle |
Sewer : - |
Utility Water : Irrigation District |
| Basement |
| Type : - |
Development : - |
Features : - |
| Land |
| Landscape Features : Level |
| Rooms |
| Level : |
Type : |
Dimensions : |
| Basement |
Bedroom |
15'8'' x 11'8'' |
|
Full bathroom |
7'11'' x 4'10'' |
| Main level |
Bedroom |
10'4'' x 11'1'' |
|
Dining room |
10'7'' x 7'9'' |
|
Full bathroom |
10'8'' x 6'5'' |
|
Kitchen |
12'0'' x 10'0'' |
|
Laundry room |
6'0'' x 8'0'' |
|
Living room |
18'5'' x 14'4'' |
|
Primary Bedroom |
10'8'' x 8'10'' |
|
Data from sources believed reliable but should not be relied upon without verification. All measurements are
approximate.MLS®, Multiple Listing Service®, and all related graphics are trademarks of The Canadian Real Estate Association.
REALTOR®, REALTORS®, and all related graphics are trademarks of REALTOR® Canada Inc. a corporation owned by The Canadian Real Estate
Association and the National Association of REALTORS® .Copyright © 2023 Don Rae REALTOR® Not intended to solicit properties currently
under contract.
|