Don Rae Realtor


  • &address&
  • &address&
  • &address&
  • &address&
  • &address&
  • &address&
  • 1835 Bakery Frontage Road Unit# 125 & 126 Christina Lake V0H1E2

    Price : $355,000 Listing ID : 10379505
    - Bedrooms - Bathrooms
    Property Type : Recreational Building Type : Other
    Title : Shares in Co-operative Finished Area : -
    Built in : - Total Parking Spaces : -
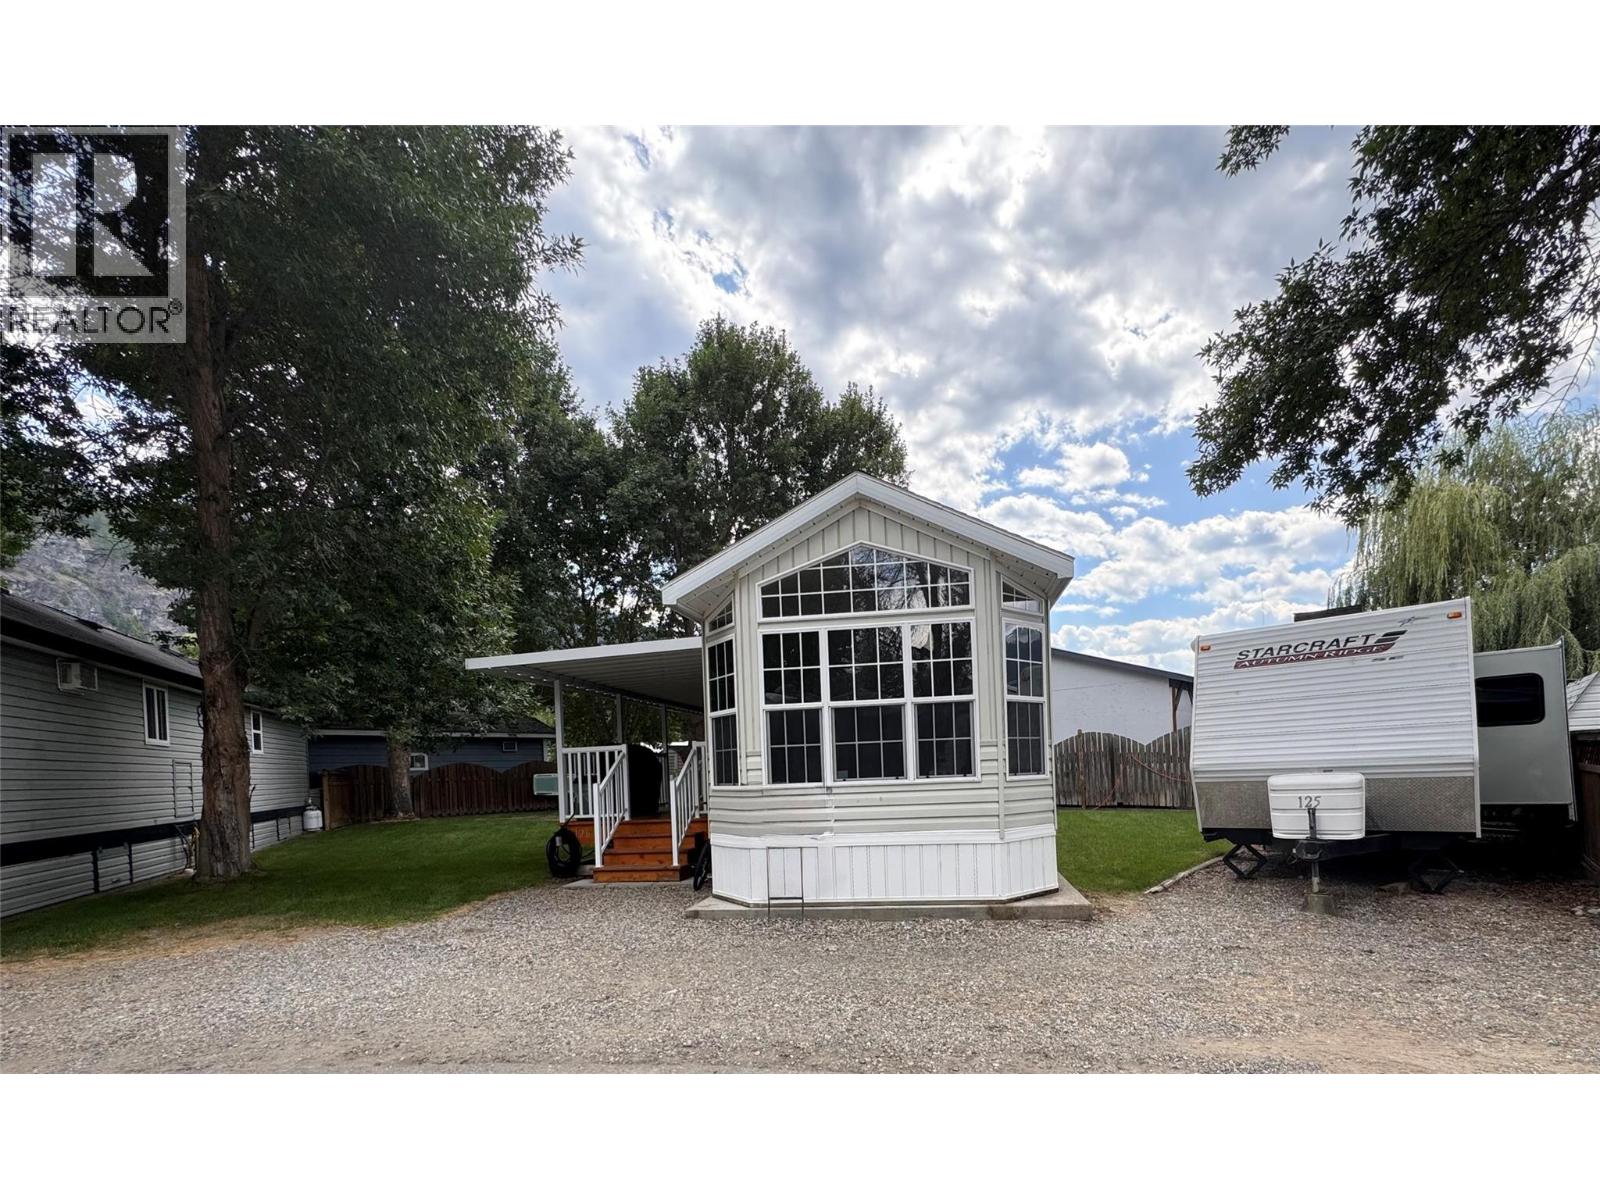
    Vacation Destination Awaits at Christina Lakeside Resort! Enjoy seasonal living from early Spring to the end of October at the most sought-after resort at the lake! This share sale includes exclusive use of TWO LOTS: Lot 126 is one of the largest lots at the resort, including a 500-square-foot 2007 Breckenridge Park Model, featuring a bright, open-concept layout with one bedroom, spacious bathroom, and a washer-dryer unit. The living room area closes off to provide an additional sleeping area, if desired. An expansive 32X11 deck with an awning faces east, so you can enjoy the morning sun before embarking on your day at the beach or out on the lake! AND Lot 125 with a 32.5-foot 2009 Jayco RV that features a perfect layout for a family, with two slide-outs, bunk beds, a kitchen table that converts to a bed, and a separate bedroom; this unit could sleep up to 8 people. Location is ideal with an oversized irrigated greenspace that offers privacy and space to play and is only steps away from many resort amenities like tennis/pickleball/basketball courts, 1100 square feet of beach frontage, swimming docks, boat storage, with moorage available, laundry and shower house facilities, clubhouse, and more! Additionally, this resort has full-time management on-site year-round! Make it a family/friends shared investment and secure your Holiday Vacation Destination now at Christina Lakeside Resort! Contact a local Realtor today and have a personal tour! (id:56537)

    Call (250)-864-7337 for showing information.
    Details
    Amenities Nearby : - Access : - Appliances Inc : -
    Community Features : Recreational Facilities, Pets Allowed Features : - Structures : Clubhouse, Tennis Court
    Total Parking Spaces : - View : - Waterfront : -
    Zoning Type : -
    Building
    Architecture Style : - Bathrooms (Partial) : 0 Cooling : -
    Fire Protection : - Fireplace Fuel : - Fireplace Type : -
    Floor Space : - Flooring : - Foundation Type : -
    Heating Fuel : - Heating Type : - Roof Style : -
    Roofing Material : - Sewer : Municipal sewage system Utility Water : Community Water User's Utility
    Basement
    Type : - Development : - Features : -
    Land
    Landscape Features : -
    Rooms
    Level : Type : Dimensions :
    - - -
    Data from sources believed reliable but should not be relied upon without verification. All measurements are approximate.MLS®, Multiple Listing Service®, and all related graphics are trademarks of The Canadian Real Estate Association. REALTOR®, REALTORS®, and all related graphics are trademarks of REALTOR® Canada Inc. a corporation owned by The Canadian Real Estate Association and the National Association of REALTORS® .Copyright © 2023 Don Rae REALTOR® Not intended to solicit properties currently under contract.