
|

|
| 2770 Perris Road Blind Bay V0E1H1 |
|
| Price : $1,298,000 |
Listing ID : 10378080
|
5 
|
3 
|
| Property Type : Single Family |
Building Type : House |
| Title : Freehold |
Finished Area : 2737 sqft |
| Built in : 2016 |
Total Parking Spaces : 4 |
|
|
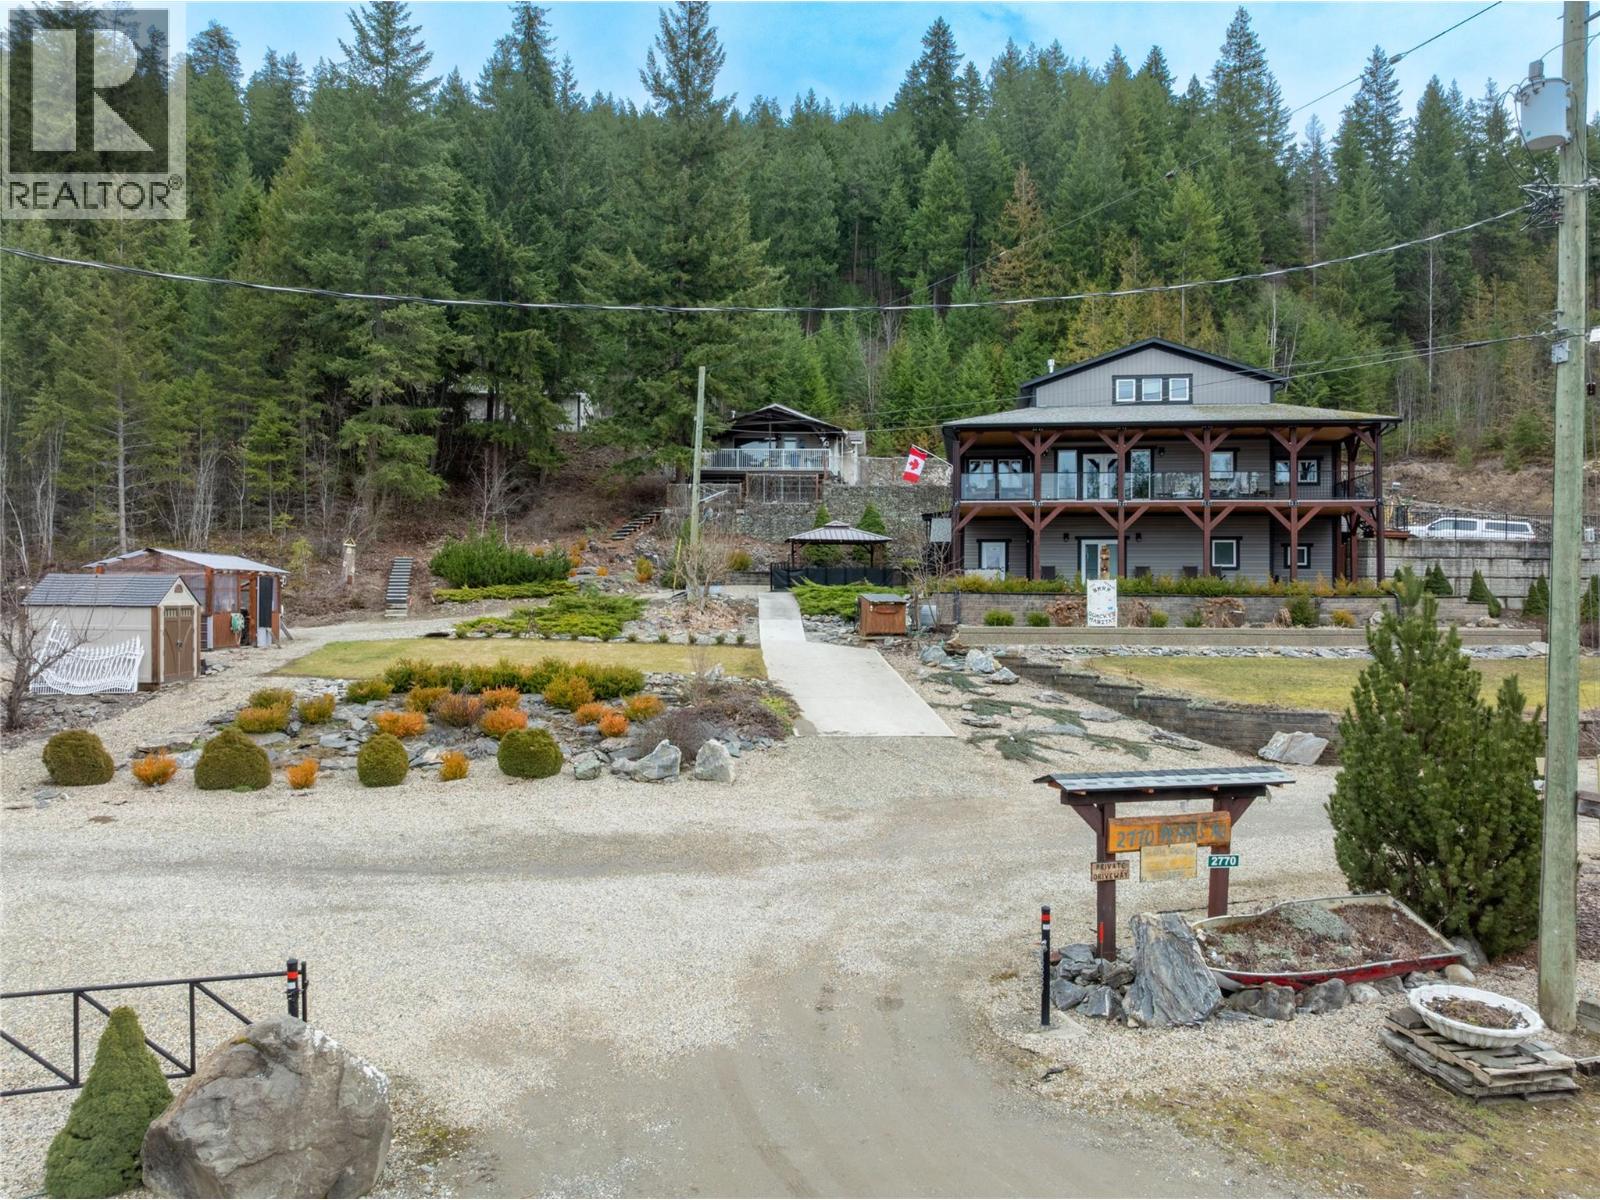
2770 Perris, When you got over 5 acres, a big house, a guest cottage, a detached garage, a big shop and a lakeview, you really have to consider what else is there? Because this place has it all! Custom built home in 2016, just a hop and skip across the road to the lake and public boat launch. Walking distance to the store and restaurants. This property has so much to offer in terms of a full time residence or your incredible Shuswap vacation home with plenty of room for your friends to bring their RV's and boats for a visit. This 5 bedroom 4 bath main home plus 2 bed 1 bath guest house is full of unique features and with a covered private balcony facing west the sunsets are something you won't get tired of. Triple pane windows for extra energy efficiency. A brand new septic was professionally upgraded and installed in 2025. The basement has a kitchenette sink and Fridge perfect for guests. Roughed in floor heating in basement as well. 2 pole sheds one is 30x32 and 14x30. Fire Smart program done around the home and yard to make sure it's all up to date. Cabin has its own septic. Water is a lake intake shared by 3 homes and has a UV filtration system. Finding a property like this that has so much room and so many features and well looked after with all the toy storage and accommodation and close to the lake is a rare find. Cottage has tenants so 24 hours notice is needed. Furnishings negotiable. (id:56537)
Call (250)-864-7337 for showing information. |
| Details |
| Amenities Nearby : Golf Nearby, Recreation, Shopping |
Access : - |
Appliances Inc : Refrigerator, Dishwasher, Range - Electric, Freezer, Microwave, Washer & Dryer |
| Community Features : Pets Allowed, Rentals Allowed |
Features : Private setting, Central island, Balcony |
Structures : - |
| Total Parking Spaces : 4 |
View : Lake view, Mountain view |
Waterfront : - |
| Zoning Type : - |
| Building |
| Architecture Style : - |
Bathrooms (Partial) : 0 |
Cooling : Central air conditioning |
| Fire Protection : - |
Fireplace Fuel : Gas |
Fireplace Type : Unknown |
| Floor Space : - |
Flooring : Hardwood, Tile, Vinyl |
Foundation Type : - |
| Heating Fuel : - |
Heating Type : Forced air, See remarks |
Roof Style : Unknown |
| Roofing Material : Asphalt shingle |
Sewer : Septic tank |
Utility Water : Lake/River Water Intake |
| Basement |
| Type : - |
Development : - |
Features : - |
| Land |
| Landscape Features : - |
| Rooms |
| Level : |
Type : |
Dimensions : |
| Lower level |
3pc Bathroom |
10'11'' x 4'11'' |
|
Bedroom |
11'7'' x 10'0'' |
|
Bedroom |
8'10'' x 11'8'' |
|
Recreation room |
16'10'' x 12'6'' |
|
Storage |
9'1'' x 8'0'' |
|
Utility room |
5'6'' x 8'1'' |
| Main level |
4pc Ensuite bath |
11'8'' x 8'2'' |
|
Dining room |
10'0'' x 8'10'' |
|
Kitchen |
10'0'' x 10'1'' |
|
Laundry room |
5'10'' x 9'0'' |
|
Living room |
16'9'' x 14'4'' |
|
Other |
11'8'' x 6'3'' |
|
Pantry |
6'6'' x 6'2'' |
|
Primary Bedroom |
17'3'' x 13'0'' |
| Second level |
4pc Bathroom |
7'8'' x 7'8'' |
|
Bedroom |
11'9'' x 11'2'' |
|
Other |
20'11'' x 13'2'' |
|
Other |
8'0'' x 5'5'' |
|
Data from sources believed reliable but should not be relied upon without verification. All measurements are
approximate.MLS®, Multiple Listing Service®, and all related graphics are trademarks of The Canadian Real Estate Association.
REALTOR®, REALTORS®, and all related graphics are trademarks of REALTOR® Canada Inc. a corporation owned by The Canadian Real Estate
Association and the National Association of REALTORS® .Copyright © 2023 Don Rae REALTOR® Not intended to solicit properties currently
under contract.
|