
|

|
| 524 DEER Drive Kamloops V1S1Z9 |
|
| Price : $1,099,999 |
Listing ID : 10379334
|
4 
|
3 
|
| Property Type : Single Family |
Building Type : House |
| Title : Freehold |
Finished Area : 2563 sqft |
| Built in : 2009 |
Total Parking Spaces : - |
|
|
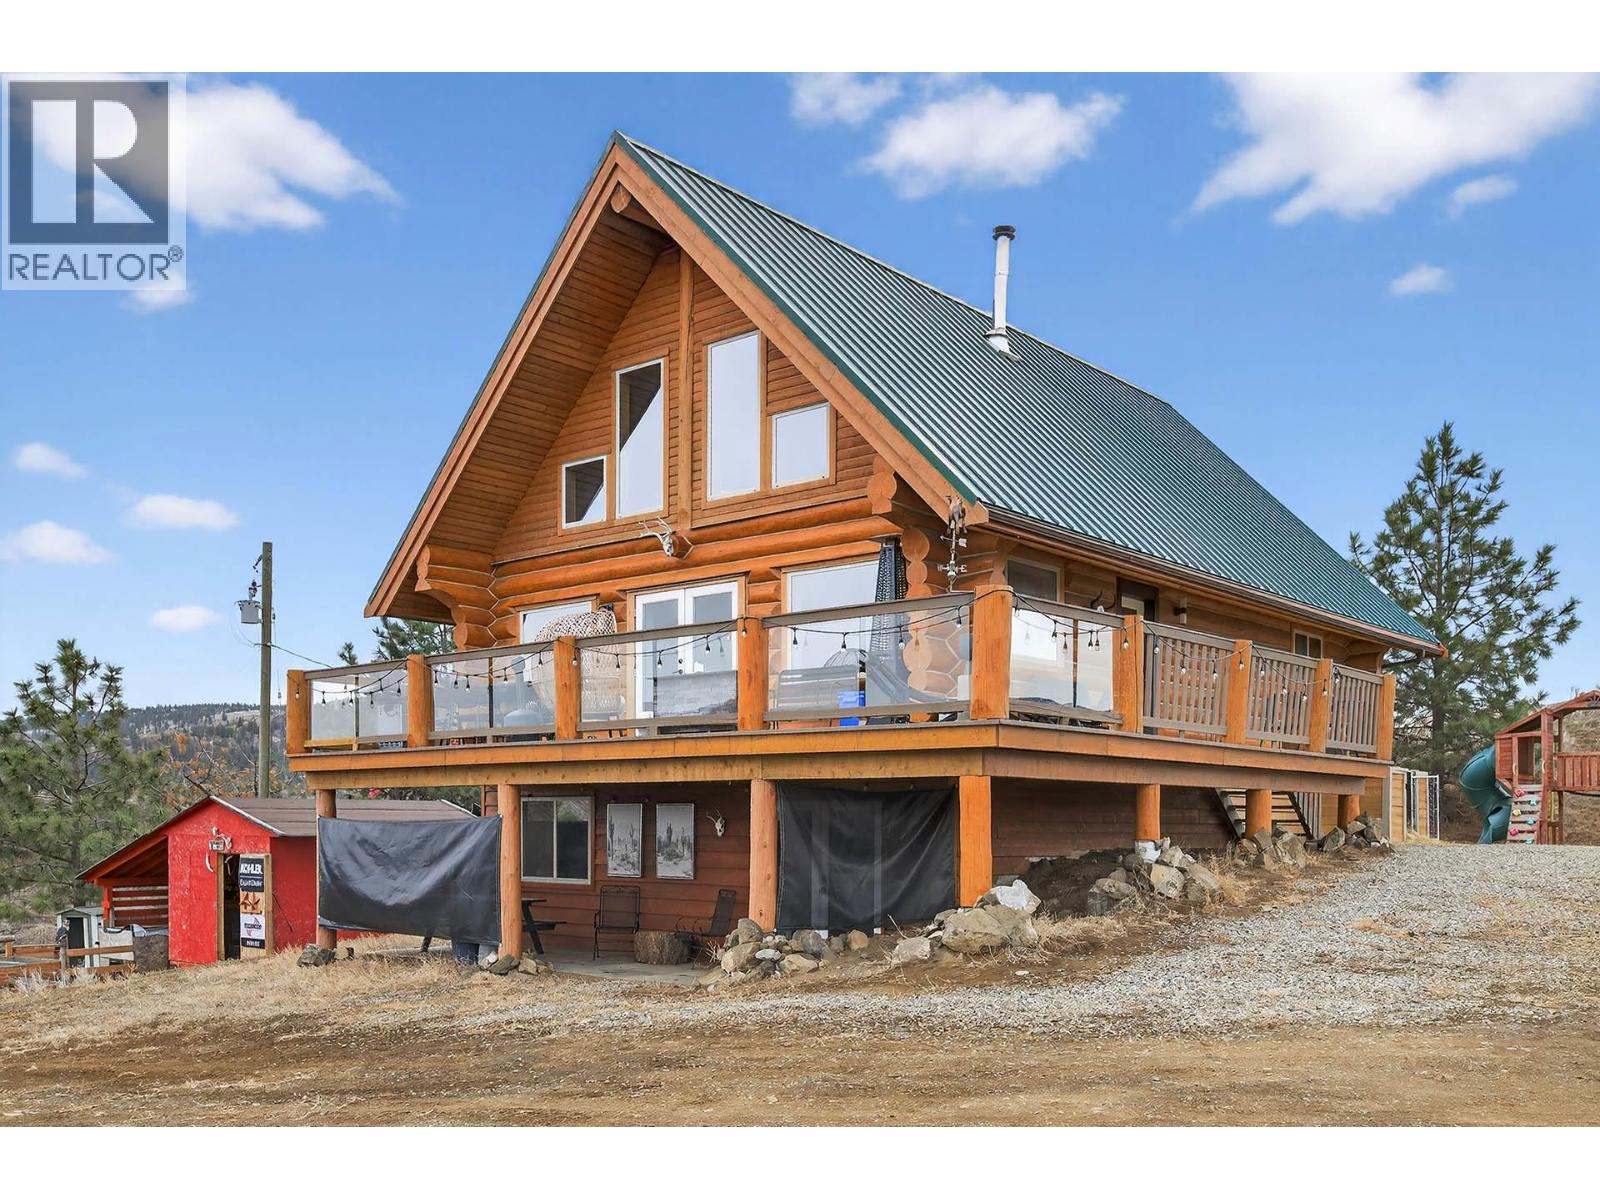
Welcome to 524 Deer Dr. and it’s amazing log home with incredible views. This king of the castle setting is 20 acres with detached shop 32 x 42 with 10 x 10 door and a second home site from a past mobile. Enjoy looking from the primary suite loft directly at the waters of Kamloops Lake. An open plan throughout and a wrap around deck to enjoy those warm summer nights. The one bedroom basement suite has separate entrance and has been a great money maker as an Airbnb. The home has a total of four bedrooms and three bathrooms. Water supply is by well with two large storage tanks inside the basement of the home. Lots of flat outside space for enjoyment. Chicken coop and small outbuilding for hobby farmers. Only 15 minutes to Kamloops 10 minutes to Tobiano. This is one of the most charming country opportunities available on the market today. (id:56537)
Call (250)-864-7337 for showing information. |
| Details |
| Amenities Nearby : Recreation |
Access : - |
Appliances Inc : Range, Refrigerator, Dishwasher, Microwave, Washer & Dryer |
| Community Features : - |
Features : Private setting |
Structures : - |
| Total Parking Spaces : - |
View : Lake view, Mountain view |
Waterfront : - |
| Zoning Type : - |
| Building |
| Architecture Style : Multi-level |
Bathrooms (Partial) : 1 |
Cooling : - |
| Fire Protection : - |
Fireplace Fuel : Wood |
Fireplace Type : Conventional |
| Floor Space : - |
Flooring : Mixed Flooring |
Foundation Type : - |
| Heating Fuel : Electric |
Heating Type : Baseboard heaters |
Roof Style : Unknown |
| Roofing Material : Metal |
Sewer : - |
Utility Water : Well |
| Basement |
| Type : Full |
Development : - |
Features : - |
| Land |
| Landscape Features : - |
| Rooms |
| Level : |
Type : |
Dimensions : |
| Basement |
3pc Bathroom |
5'5'' x 7'3'' |
|
Bedroom |
8'0'' x 10'3'' |
|
Kitchen |
10'9'' x 11'10'' |
|
Living room |
12'0'' x 18'0'' |
|
Storage |
15'0'' x 14'0'' |
|
Utility room |
15'0'' x 10'0'' |
| Main level |
4pc Bathroom |
8'9'' x 9'6'' |
|
Bedroom |
15'5'' x 12'3'' |
|
Bedroom |
8'5'' x 12'4'' |
|
Dining room |
10'0'' x 12'0'' |
|
Kitchen |
11'0'' x 12'0'' |
|
Living room |
12'0'' x 17'11'' |
| Second level |
2pc Bathroom |
6'7'' x 6'9'' |
|
Loft |
12'0'' x 12'0'' |
|
Primary Bedroom |
15'4'' x 22'6'' |
|
Data from sources believed reliable but should not be relied upon without verification. All measurements are
approximate.MLS®, Multiple Listing Service®, and all related graphics are trademarks of The Canadian Real Estate Association.
REALTOR®, REALTORS®, and all related graphics are trademarks of REALTOR® Canada Inc. a corporation owned by The Canadian Real Estate
Association and the National Association of REALTORS® .Copyright © 2023 Don Rae REALTOR® Not intended to solicit properties currently
under contract.
|