
|

|
| 1506 Highway 31A New Denver V0G1S0 |
|
| Price : $789,000 |
Listing ID : 10378874
|
4 
|
2 
|
| Property Type : Single Family |
Building Type : House |
| Title : Freehold |
Finished Area : 2377 sqft |
| Built in : 1968 |
Total Parking Spaces : - |
|
|
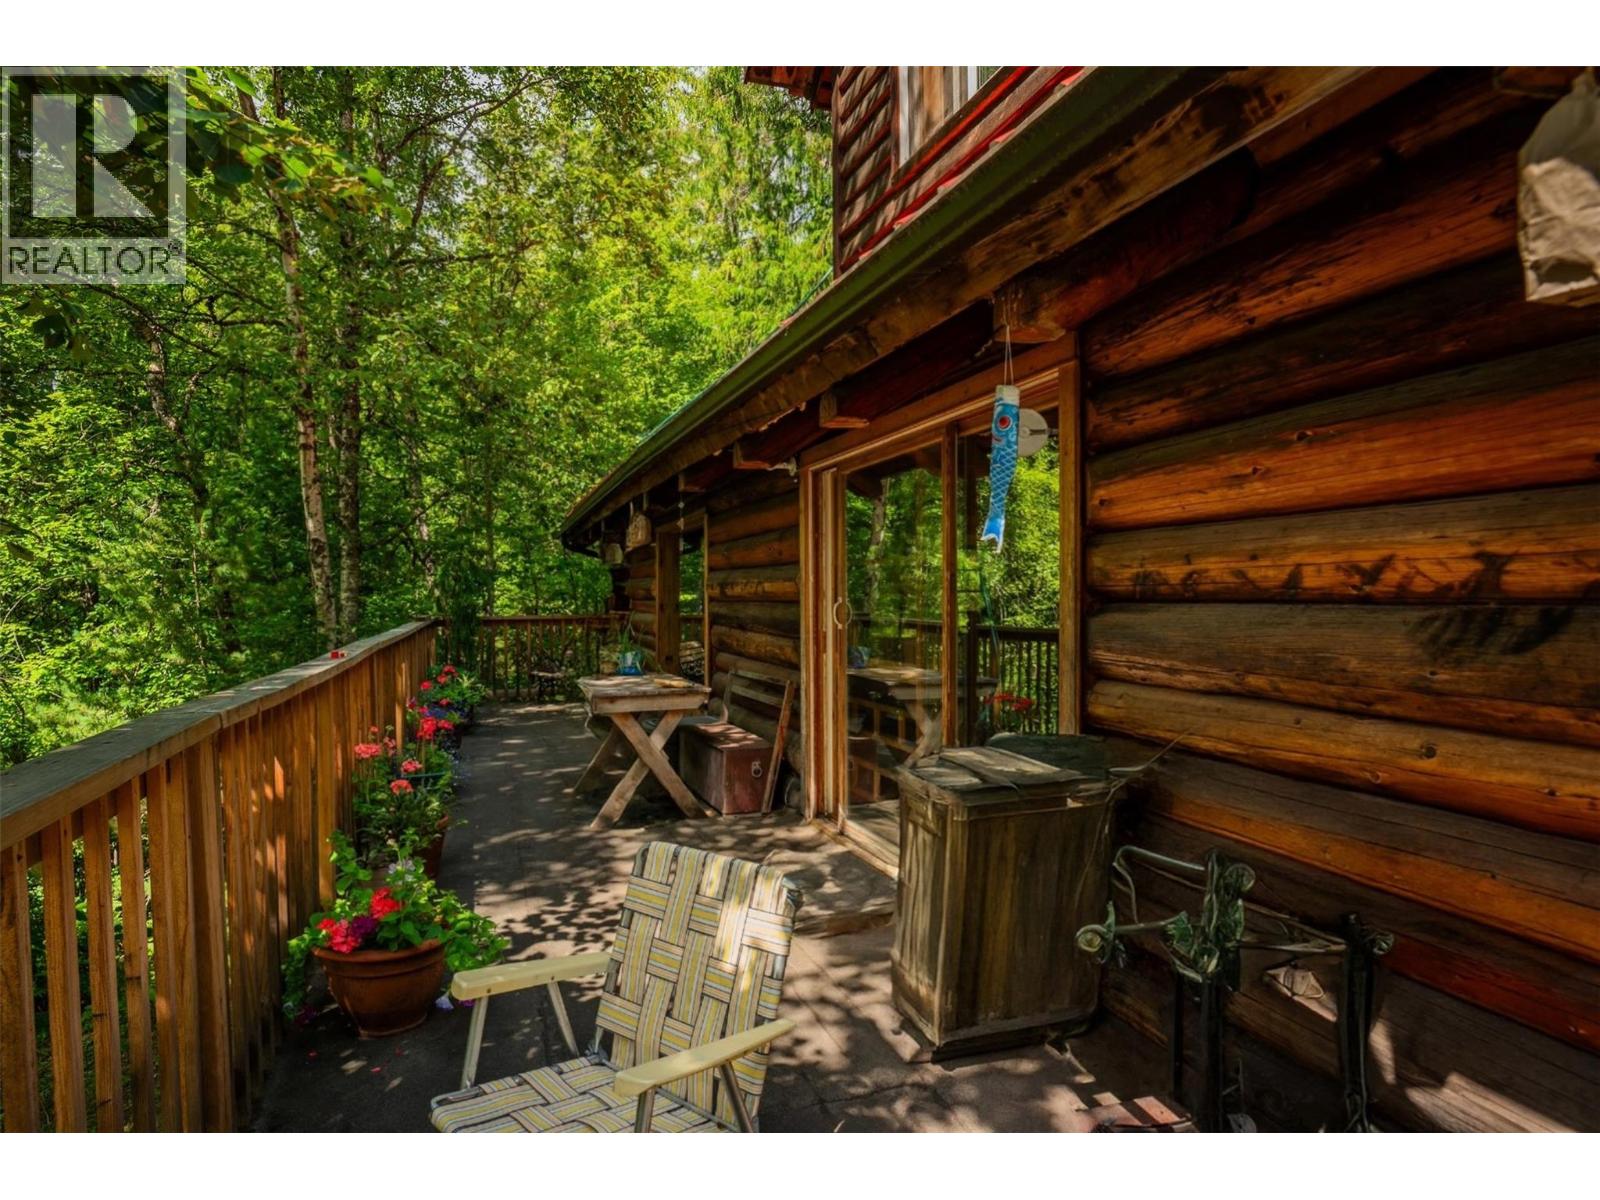
Set on 8.68 private acres just minutes from the village of New Denver, this log home offers space, privacy, and the kind of setting people move to the Slocan Valley for. Surrounded by forest and mountain views, the property provides room to live closer to nature while still being connected to the community. The 4-bedroom, 2-bath home features warm log construction, vaulted ceilings, and generous sundecks that extend the living space outdoors. With approximately 2,300 sq ft across multiple levels, the home offers flexible space for family, guests, creative work, or simply spreading out and enjoying the quiet of the land. The acreage itself provides privacy and usable space for gardens, small-scale self-sufficiency, recreation, or future ideas. Municipal water service, septic system, and easy highway access add practical convenience to a rural setting. Located near Slocan Lake and the vibrant small community of New Denver, the property offers the balance many people seek in the Kootenays: land, independence, and access to one of the most naturally beautiful regions in British Columbia. (id:56537)
Call (250)-864-7337 for showing information. |
| Details |
| Amenities Nearby : Golf Nearby, Recreation, Schools, Shopping |
Access : Highway access |
Appliances Inc : - |
| Community Features : Family Oriented |
Features : Private setting, Balcony |
Structures : - |
| Total Parking Spaces : - |
View : Mountain view, View (panoramic) |
Waterfront : - |
| Zoning Type : - |
| Building |
| Architecture Style : Log house/cabin |
Bathrooms (Partial) : 0 |
Cooling : - |
| Fire Protection : - |
Fireplace Fuel : - |
Fireplace Type : Free Standing Metal,Insert |
| Floor Space : - |
Flooring : Carpeted, Linoleum, Mixed Flooring, Wood |
Foundation Type : - |
| Heating Fuel : Electric |
Heating Type : Baseboard heaters |
Roof Style : Unknown |
| Roofing Material : Metal |
Sewer : - |
Utility Water : Municipal water |
| Basement |
| Type : - |
Development : - |
Features : - |
| Land |
| Landscape Features : Wooded area |
| Rooms |
| Level : |
Type : |
Dimensions : |
| Basement |
Bedroom |
11' x 10' |
|
Bedroom |
14' x 13' |
|
Bedroom |
17' x 15' |
|
Full bathroom |
Measurements not available |
|
Storage |
10' x 5' |
| Main level |
Full bathroom |
Measurements not available |
|
Kitchen |
17' x 14' |
|
Living room |
24' x 19' |
| Second level |
Primary Bedroom |
17' x 14' |
|
Data from sources believed reliable but should not be relied upon without verification. All measurements are
approximate.MLS®, Multiple Listing Service®, and all related graphics are trademarks of The Canadian Real Estate Association.
REALTOR®, REALTORS®, and all related graphics are trademarks of REALTOR® Canada Inc. a corporation owned by The Canadian Real Estate
Association and the National Association of REALTORS® .Copyright © 2023 Don Rae REALTOR® Not intended to solicit properties currently
under contract.
|