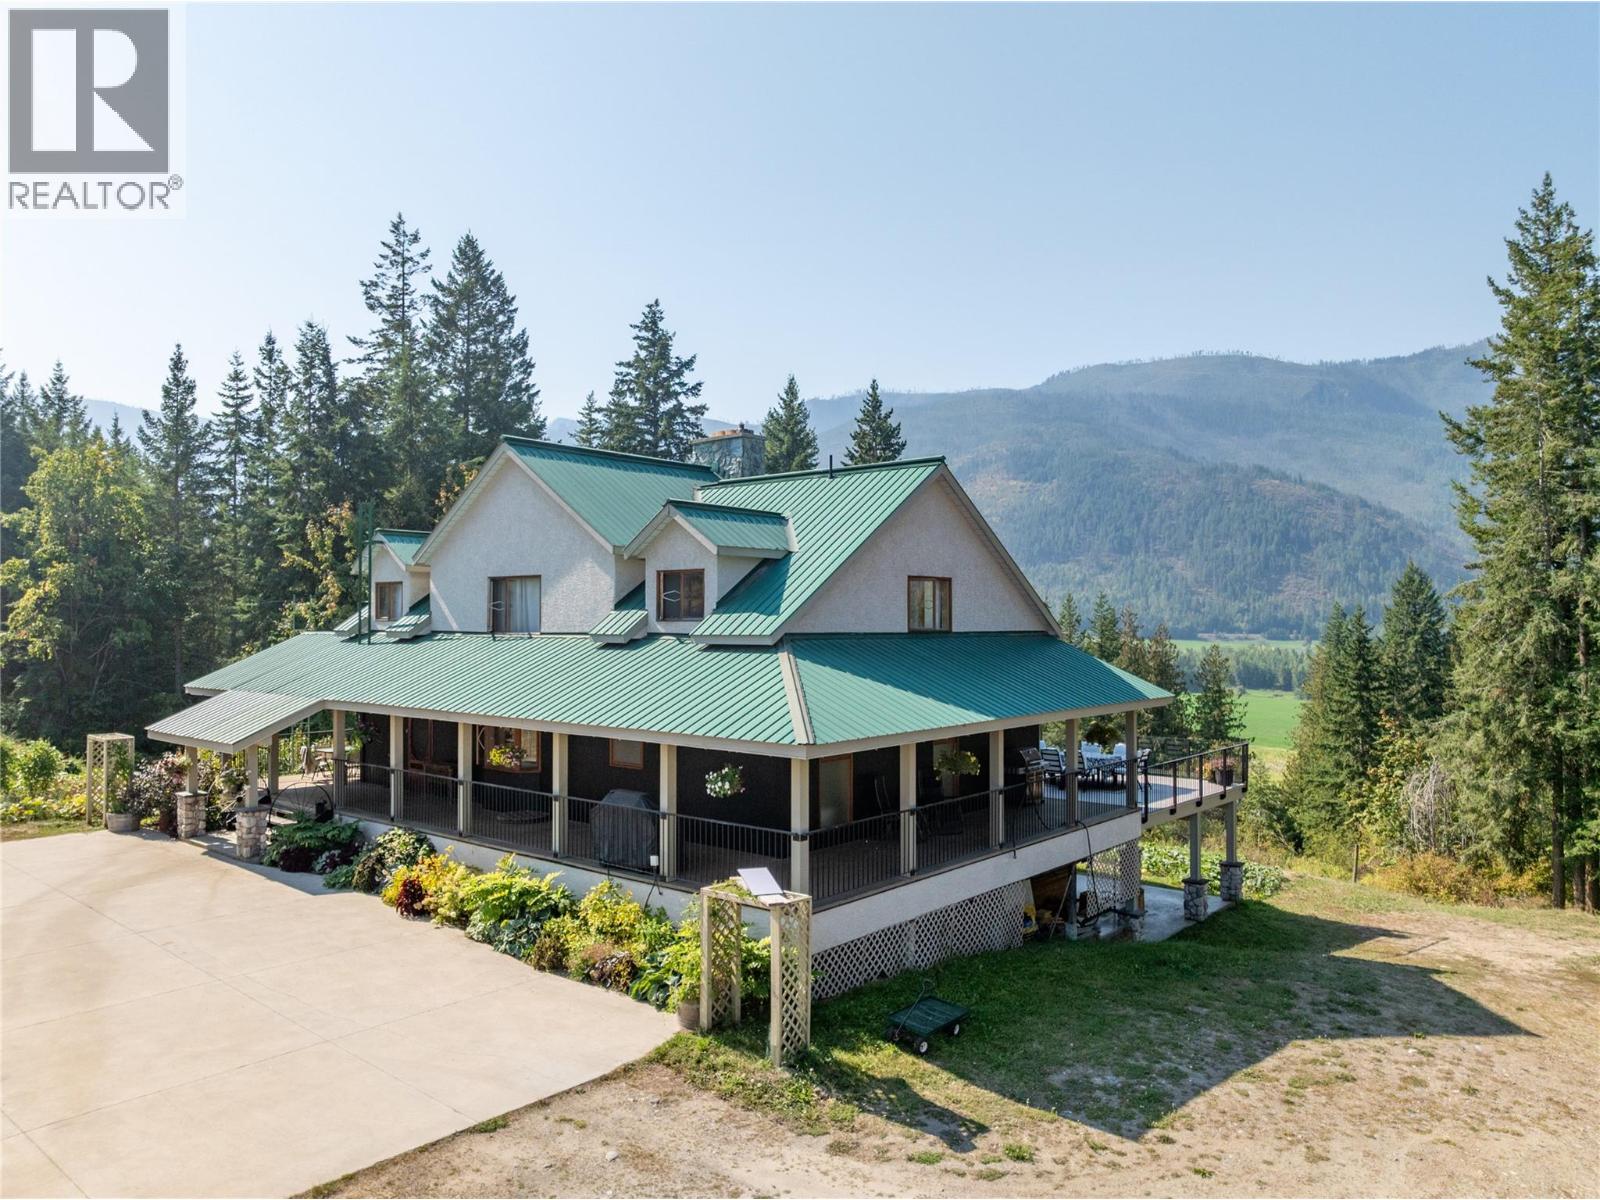
ONCE IN A LIFETIME OPPORTUNITY TO OWN A 145.21 ACRE, 3RD GENERATION HERITAGE FARM WITH 2 HOMES: THE PERFECT MULTI-FAMILY SET UP! Main Home (1996): 3627 sq ft 3 Bed / 4 Bath Hammer Beam Timber Frame with HUGE mountain & valley views. Floor to ceiling windows, raised porch & deck reached by oversize 8' wide sliding glass doors, & ground level covered concrete deck all take in views. 1st floor has bright Kitchen with quartz counters, custom cabinets & bay window, Dining Area, Living Room with vaulted ceilings & 2-sided fieldstone fireplace, 2 pc Powder Room, massive Primary Bedroom with 5 pc Ensuite & W/I closet, & Laundry. Upstairs find 2 Bedrooms, 4 pc Bath & Loft Family Room. Lower level boasts Summer Kitchen, Family & Rec Rooms, 3 pc Bath, Sauna, & soundproof Studio. Detached 30x40’ heated Shop with 8x8' O/H door & 10' ceilings has 3 pc Bath & own septic. 84 x100' Barn has loose Stalls, heated 16x20' Tack Room, 16x30'heated & lockable Shop, & lean-to Storage. Horse Lovers will value the paddocks, arena, trails, & 50' round pen. There's a Chicken Coop, Bunkhouse, & Woodshed, PLUS concrete floor & footings with rebar poured for construction of a 36 x 50’ detached Garage. On the fertile valley floor portion of the farm are the original (1936) 3 Bed/2 Bath farmhouse, a 32x64’ Shop with 14x64’ Carport, Pumphouse, & 30 acres of self-irrigating hay/corn fields along Newsome Creek. 7 acres of hilltop pasture overlooks Shuswap Lake. Easy paved road access just a few minutes off TCH. (id:56537)
Call (250)-864-7337 for showing information. |
| Details |
| Amenities Nearby : - |
Access : - |
Appliances Inc : Refrigerator, Cooktop, Dishwasher, Freezer, Cooktop - Gas, Microwave, Washer & Dryer, Water softener |
| Community Features : - |
Features : - |
Structures : - |
| Total Parking Spaces : 4 |
View : - |
Waterfront : - |
| Zoning Type : - |
| Building |
| Architecture Style : - |
Bathrooms (Partial) : 1 |
Cooling : - |
| Fire Protection : - |
Fireplace Fuel : - |
Fireplace Type : Free Standing Metal |
| Floor Space : - |
Flooring : Hardwood |
Foundation Type : - |
| Heating Fuel : - |
Heating Type : Baseboard heaters, Forced air, See remarks |
Roof Style : Unknown |
| Roofing Material : Metal |
Sewer : - |
Utility Water : Creek/Stream, Dug Well |
| Basement |
| Type : - |
Development : - |
Features : - |
| Land |
| Landscape Features : Wooded area |
| Rooms |
| Level : |
Type : |
Dimensions : |
| Basement |
3pc Bathroom |
9'11'' x 6'3'' |
|
Family room |
18'2'' x 22'7'' |
|
Kitchen |
9'11'' x 21'2'' |
|
Other |
11' x 8'1'' |
|
Other |
9'11'' x 6'3'' |
|
Recreation room |
15'1'' x 22' |
|
Sauna |
4'10'' x 6'3'' |
|
Utility room |
18'2'' x 17'3'' |
| Main level |
2pc Bathroom |
6'1'' x 5'7'' |
|
5pc Ensuite bath |
15'1'' x 12' |
|
Dining room |
22'0'' x 5'7'' |
|
Foyer |
10'5'' x 8'5'' |
|
Kitchen |
17'11'' x 8'5'' |
|
Laundry room |
9'11'' x 11'3'' |
|
Living room |
18'2'' x 18'3'' |
|
Other |
15'11'' x 6'5'' |
|
Primary Bedroom |
15'1'' x 16'3'' |
| Second level |
4pc Bathroom |
13'7'' x 11'3'' |
|
Bedroom |
13'7'' x 14'6'' |
|
Bedroom |
9'11'' x 27'8'' |
|
Loft |
19'8'' x 18'7'' |
|
Other |
4'1'' x 3'10'' |
| Secondary Dwelling Unit |
Bedroom |
11'4'' x 13'5'' |
|
Bedroom |
11'5'' x 13'3'' |
|
Full bathroom |
11'6'' x 6'3'' |
|
Kitchen |
17'10'' x 14'6'' |
|
Living room |
17'6'' x 13'1'' |
|
Other |
11'2'' x 9'10'' |
|
Other |
13'8'' x 5'11'' |
|
Other |
19'9'' x 6'3'' |
|
Other |
29'4'' x 13'10'' |
|
Partial bathroom |
4'9'' x 5'10'' |
|
Primary Bedroom |
17'1'' x 11'2'' |
|