
|

|
| 4931 MOUNTAIN VIEW Drive Fairmont Hot Springs V0B1L1 |
|
| Price : $1,244,000 |
Listing ID : 10378634
|
6 
|
4 
|
| Property Type : Single Family |
Building Type : House |
| Title : Freehold |
Finished Area : 5292 sqft |
| Built in : 2000 |
Total Parking Spaces : 10 |
|
|
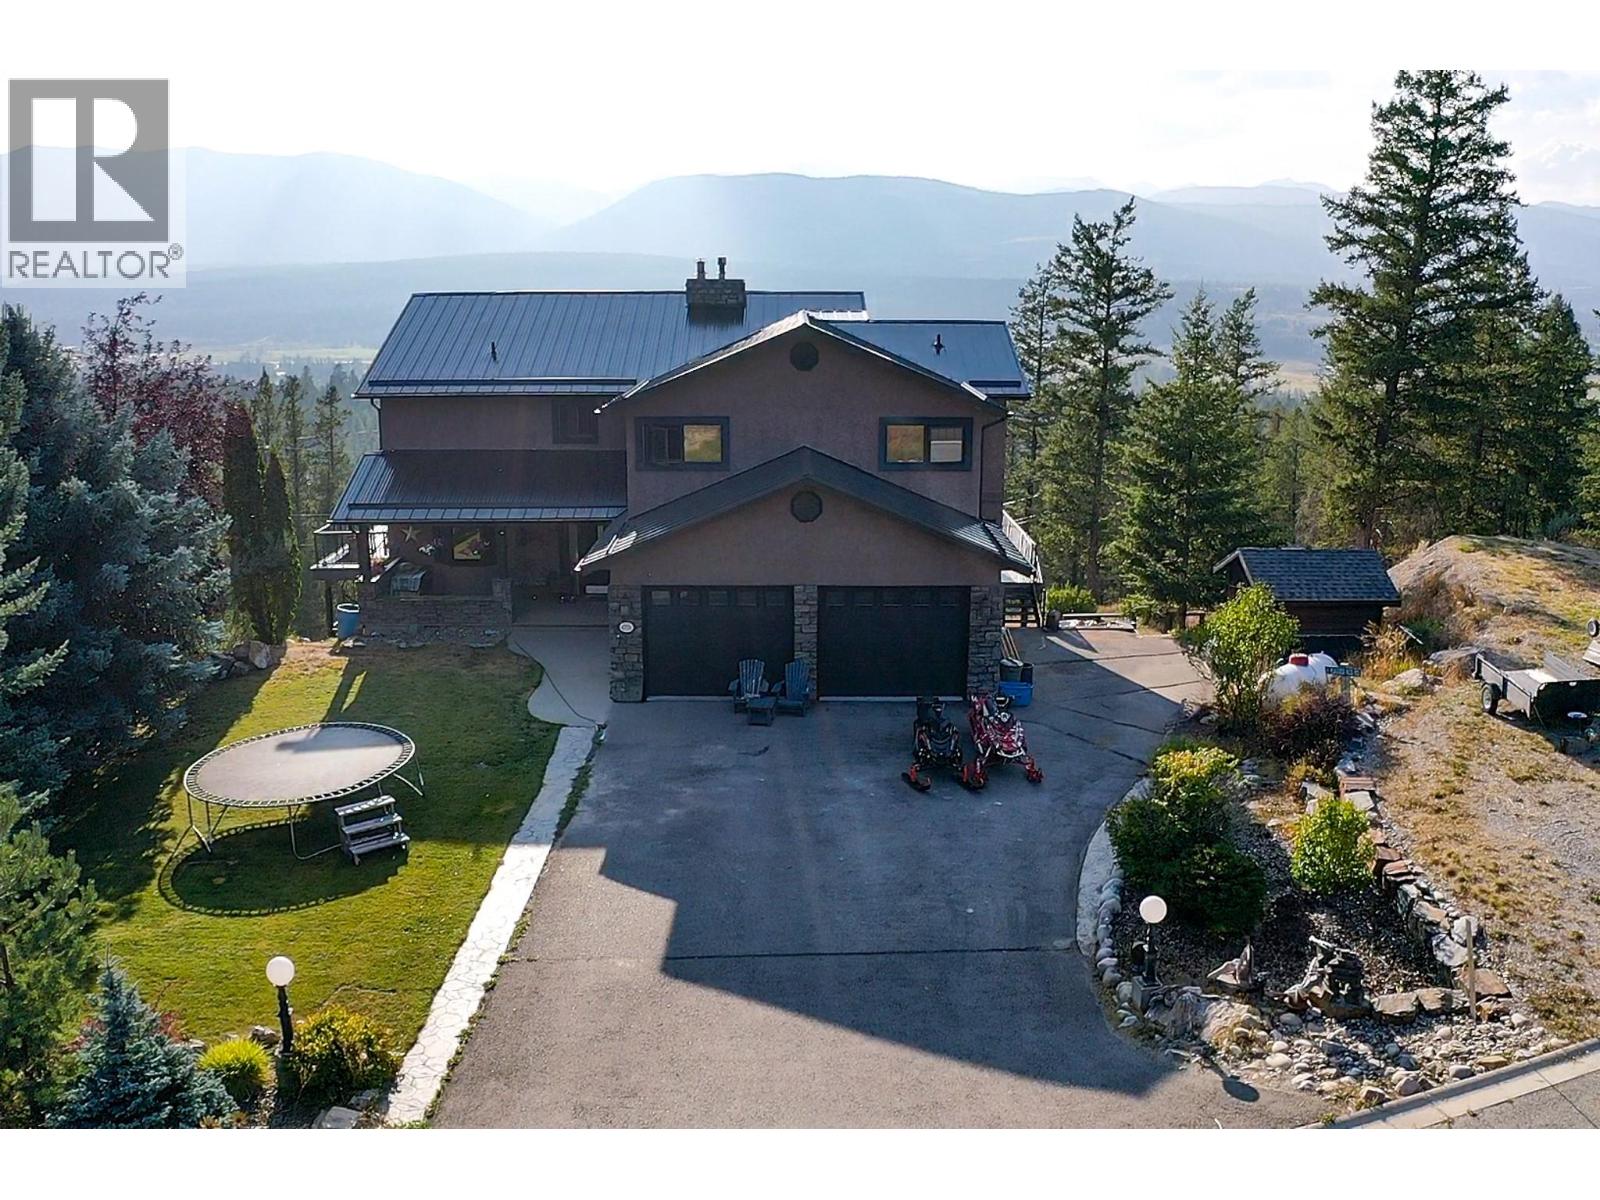
Breathtaking Mountain Estate with Sweeping Lake & Valley Views – Fairmont Hot Springs, BC Welcome to your dream retreat in the heart of the Columbia Valley! Nestled on a generous near half-acre double lot, this stunning 5,300 sq.ft. custom mountain home offers the perfect blend of luxury, comfort, and adventure in picturesque Fairmont Hot Springs. Boasting 6 spacious bedrooms and 4 bathrooms across three thoughtfully designed levels, this home captures uninterrupted panoramic views of Columbia Lake, Lake Windermere, the Columbia River, and both the majestic Rocky and Purcell Mountain ranges. Key Features include - Light-filled open-concept living area with soaring floor-to-ceiling windows, Expansive decks and patios ideal for hosting or unwinding in nature, Chef-inspired kitchen with premium cabinetry and a central island, Elegant primary suite with a private balcony, Fully finished walk-out lower level – perfect for guests and family, Oversized garage plus parking for RVs and toys, Large double lot with space to build a carriage home, shop, or guest suite. Built in 2000 and meticulously maintained, this home is more than just a residence—it's a lifestyle. Just minutes from natural hot springs, pristine lakes, rivers, golf courses, ski hills, hiking trails, snowmobiling, world-class fishing, and legendary hunting. Whether you're looking for a full-time mountain residence, a luxury vacation escape, or a high-potential investment property, this rare offering delivers it all. (id:56537)
Call (250)-864-7337 for showing information. |
| Details |
| Amenities Nearby : - |
Access : - |
Appliances Inc : Range, Refrigerator, Dishwasher, Dryer, Microwave, Washer |
| Community Features : Pets Allowed, Rentals Allowed |
Features : One Balcony |
Structures : - |
| Total Parking Spaces : 10 |
View : Lake view, Mountain view, Valley view |
Waterfront : - |
| Zoning Type : - |
| Building |
| Architecture Style : - |
Bathrooms (Partial) : 0 |
Cooling : Central air conditioning |
| Fire Protection : Security system |
Fireplace Fuel : Gas,Wood |
Fireplace Type : Unknown,Conventional |
| Floor Space : - |
Flooring : Carpeted, Ceramic Tile, Hardwood, Slate |
Foundation Type : - |
| Heating Fuel : Electric |
Heating Type : Forced air, See remarks |
Roof Style : Unknown |
| Roofing Material : Wood Shingle |
Sewer : Municipal sewage system |
Utility Water : Municipal water |
| Basement |
| Type : Full |
Development : - |
Features : - |
| Land |
| Landscape Features : Underground sprinkler |
| Rooms |
| Level : |
Type : |
Dimensions : |
| Basement |
4pc Bathroom |
10'5'' x 7'2'' |
|
Bedroom |
14'0'' x 10'5'' |
|
Bedroom |
16'2'' x 16'9'' |
|
Family room |
40'0'' x 19'4'' |
|
Other |
10'10'' x 6'8'' |
|
Other |
4'11'' x 9'5'' |
|
Recreation room |
17'0'' x 15'11'' |
|
Utility room |
12'0'' x 7'9'' |
|
Wine Cellar |
10'7'' x 7'5'' |
| Main level |
3pc Bathroom |
12'2'' x 5'11'' |
|
Bedroom |
17'6'' x 15'8'' |
|
Dining room |
13'7'' x 11'8'' |
|
Foyer |
17'4'' x 10'6'' |
|
Kitchen |
17'4'' x 13'9'' |
|
Laundry room |
11'10'' x 11'2'' |
|
Living room |
28'4'' x 23'8'' |
| Second level |
3pc Bathroom |
11'11'' x 5'11'' |
|
4pc Ensuite bath |
10'4'' x 14'0'' |
|
Bedroom |
13'0'' x 13'5'' |
|
Bedroom |
15'0'' x 11'3'' |
|
Den |
15'9'' x 12'0'' |
|
Other |
11'0'' x 7'4'' |
|
Primary Bedroom |
23'4'' x 18'0'' |
|
Data from sources believed reliable but should not be relied upon without verification. All measurements are
approximate.MLS®, Multiple Listing Service®, and all related graphics are trademarks of The Canadian Real Estate Association.
REALTOR®, REALTORS®, and all related graphics are trademarks of REALTOR® Canada Inc. a corporation owned by The Canadian Real Estate
Association and the National Association of REALTORS® .Copyright © 2023 Don Rae REALTOR® Not intended to solicit properties currently
under contract.
|