
|

|
| 2194 SIXTH Avenue Trail V1R3B7 |
|
| Price : $530,000 |
Listing ID : 10378717
|
4 
|
3 
|
| Property Type : Single Family |
Building Type : House |
| Title : Freehold |
Finished Area : 3350 sqft |
| Built in : 1981 |
Total Parking Spaces : 3 |
|
|
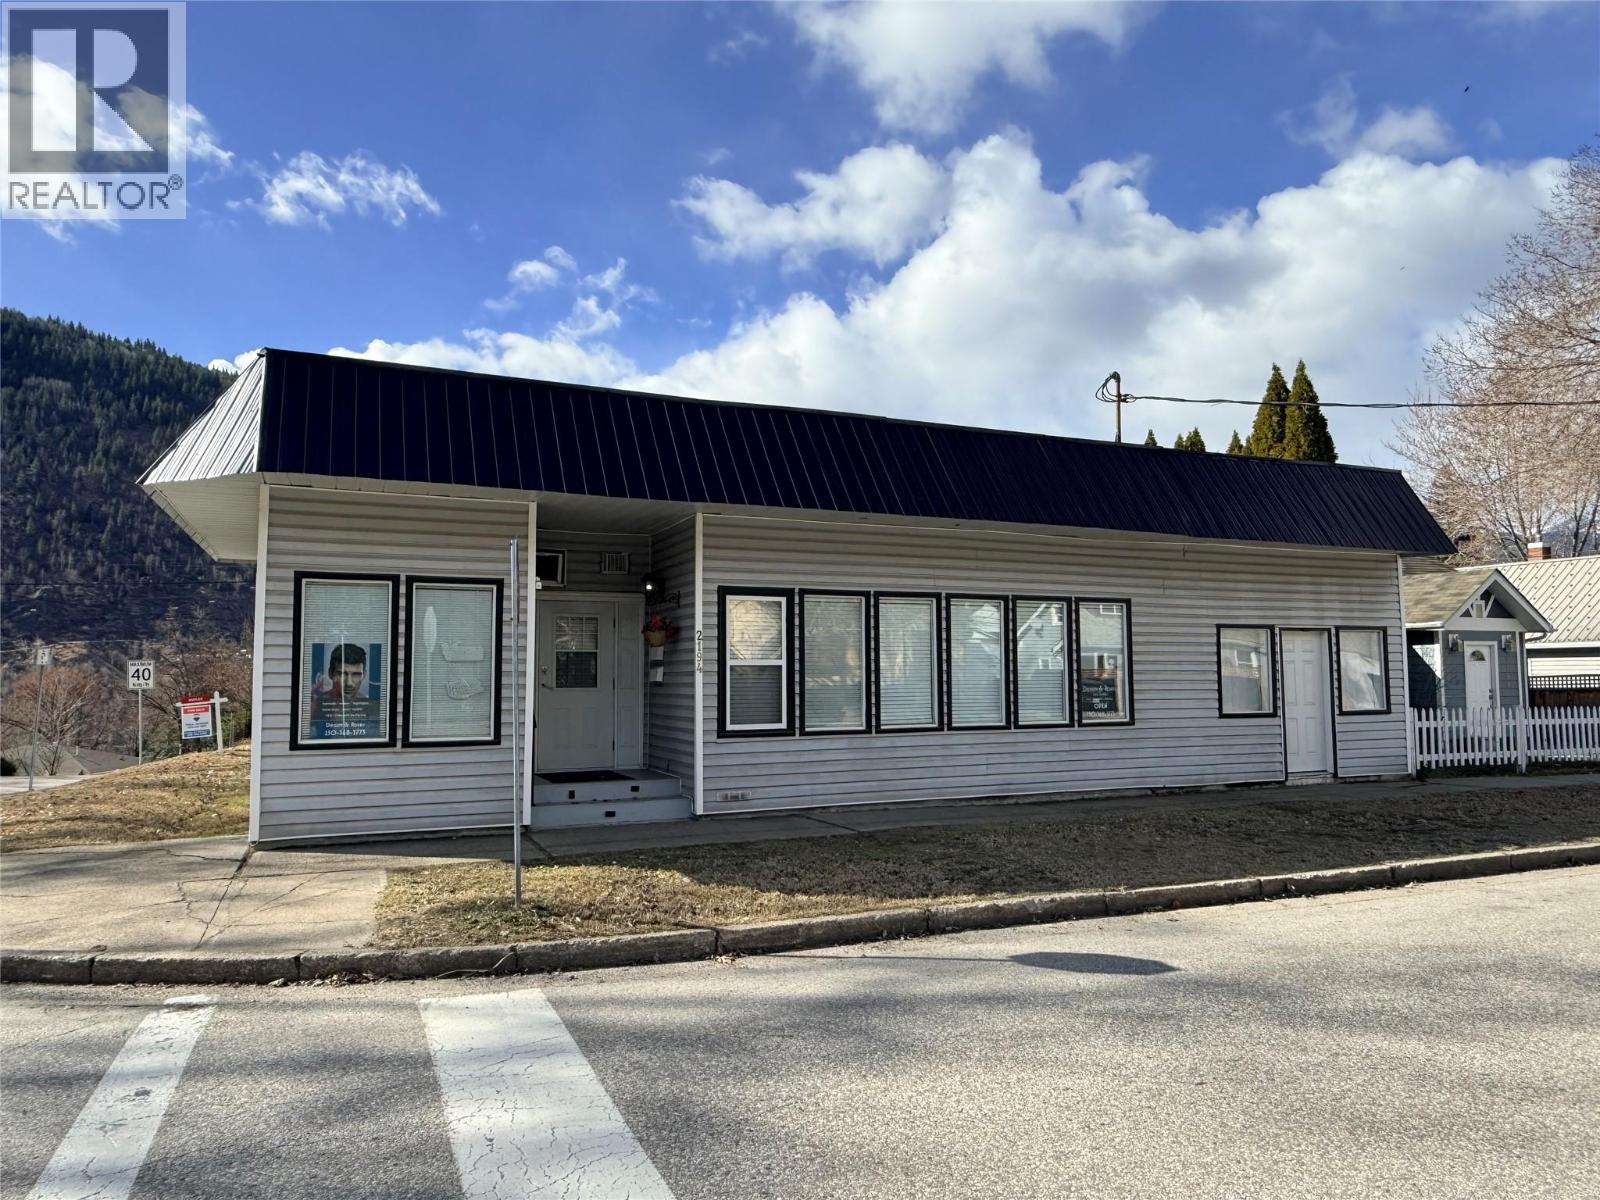
Exceptional Value in a Highly Sought-After Neighborhood This well priced side by side duplex offers a fantastic opportunity for both homeowners and investors. The primary unit features approximately 2,400 sq. ft. of living space, including a fully developed 1,048 sq. ft. basement. Inside you’ll find 3 bedrooms plus a dedicated office, a cozy fireplace, vinyl windows, and a fenced yard with a private patio....perfect for relaxing or entertaining. The second unit offers 1,117 sq. ft. of bright, open-concept living space, complete with 1 bedroom, a spacious living room, a welcoming kitchen, and plenty of storage. Both units enjoy complete privacy with no shared common areas, creating the comfort and feel of two separate homes. Whether you're looking to live in one unit while generating rental income from the other, or seeking a solid addition to your investment portfolio, this property delivers flexibility and strong potential. An outstanding opportunity in a desirable area where properties like this rarely come to market. (id:56537)
Call (250)-864-7337 for showing information. |
| Details |
| Amenities Nearby : - |
Access : - |
Appliances Inc : - |
| Community Features : - |
Features : - |
Structures : - |
| Total Parking Spaces : 3 |
View : - |
Waterfront : - |
| Zoning Type : - |
| Building |
| Architecture Style : Ranch |
Bathrooms (Partial) : 0 |
Cooling : Window air conditioner |
| Fire Protection : - |
Fireplace Fuel : Electric,Gas |
Fireplace Type : Unknown,Unknown |
| Floor Space : - |
Flooring : Carpeted, Laminate, Mixed Flooring |
Foundation Type : - |
| Heating Fuel : - |
Heating Type : Baseboard heaters |
Roof Style : Unknown |
| Roofing Material : Other |
Sewer : Municipal sewage system |
Utility Water : Municipal water |
| Basement |
| Type : - |
Development : - |
Features : - |
| Land |
| Landscape Features : - |
| Rooms |
| Level : |
Type : |
Dimensions : |
| Basement |
Den |
12'9'' x 11'10'' |
|
Laundry room |
7'5'' x 13'1'' |
|
Recreation room |
18'3'' x 27'11'' |
|
Storage |
15'10'' x 18'5'' |
| Main level |
4pc Bathroom |
Measurements not available |
|
4pc Ensuite bath |
Measurements not available |
|
Bedroom |
7'10'' x 9'9'' |
|
Bedroom |
9'10'' x 9'1'' |
|
Bedroom |
9'8'' x 15'11'' |
|
Den |
14'5'' x 11'8'' |
|
Dining room |
8'5'' x 9'9'' |
|
Foyer |
6'10'' x 6'11'' |
|
Kitchen |
12'1'' x 10'2'' |
|
Kitchen |
13'5'' x 8'1'' |
|
Laundry room |
14'3'' x 13'0'' |
|
Living room |
12'6'' x 18'5'' |
|
Living room |
16'0'' x 10'1'' |
|
Primary Bedroom |
7'9'' x 14'1'' |
|
Data from sources believed reliable but should not be relied upon without verification. All measurements are
approximate.MLS®, Multiple Listing Service®, and all related graphics are trademarks of The Canadian Real Estate Association.
REALTOR®, REALTORS®, and all related graphics are trademarks of REALTOR® Canada Inc. a corporation owned by The Canadian Real Estate
Association and the National Association of REALTORS® .Copyright © 2023 Don Rae REALTOR® Not intended to solicit properties currently
under contract.
|