
|

|
| 6300 Armstrong Road Unit# 36 Eagle Bay V0E1T0 |
|
| Price : $599,900 |
Listing ID : 10378613
|
3 
|
2 
|
| Property Type : Single Family |
Building Type : House |
| Title : Bare Land Condo/Strata |
Finished Area : 1702 sqft |
| Built in : 1997 |
Total Parking Spaces : 2 |
|
|
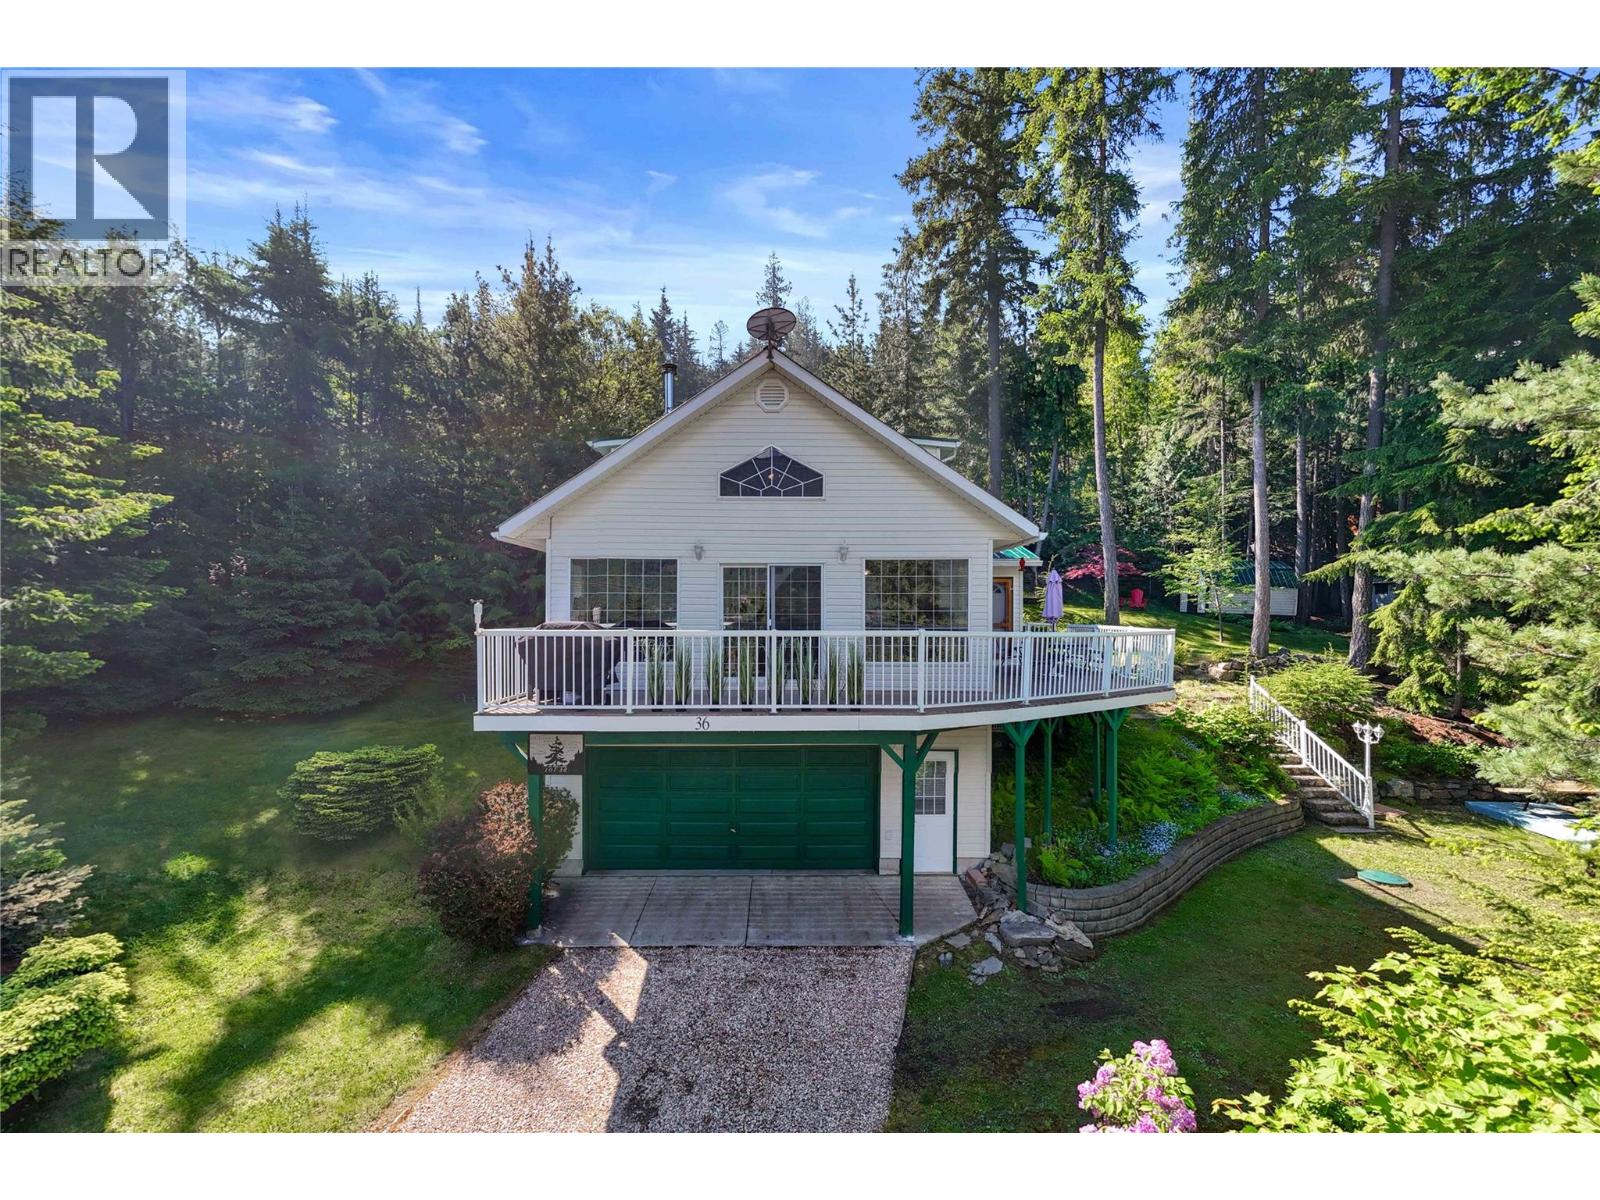
NOTE: This is a summer home for the seller, so WATER and POWER have been turned off (October 2026). SHOWINGS allowed only during the day. Lake life is calling and here is your opportunity to own a little piece of heaven! Pride-of-ownership shines through in this immaculate home that has been renovated over the years to make it the perfect recreation or year-round home that it is today. Nestled among the trees this home sits on a 0.25 private lot with a beautiful lakeview. Features of the home include lots of windows for natural light, large maintenance-free composite deck, 2 bedrooms on second floor with each having their own private stairway and the primary bedroom has an ensuite and beautiful views. The main floor boasts bright foyer, spacious family room with electric fireplace, full bath, bedroom, kitchen with lots of cabinetry that looks onto dining area with adjoining living room with soaring ceiling and woodstove. This home will be turn-key with a few excluded items. Underneath the main floor is the large double garage with laundry, which includes extra fridge & upright freezer. Outside you have a couple sheds for all the water toys & lots of parking. Experience the perfect combination of relaxation and family time in this sought-after community. Wild Rose Bay Estates is a lakefront strata that offers approximately 400’ of common beach on the shores of Shuswap Lake, shared dock, concrete boat launch, gazebo, large, grassed beach area, and rv/boat storage (id:56537)
Call (250)-864-7337 for showing information. |
| Details |
| Amenities Nearby : - |
Access : - |
Appliances Inc : - |
| Community Features : - |
Features : Private setting |
Structures : - |
| Total Parking Spaces : 2 |
View : Lake view, Mountain view, View (panoramic) |
Waterfront : - |
| Zoning Type : - |
| Building |
| Architecture Style : - |
Bathrooms (Partial) : 0 |
Cooling : - |
| Fire Protection : - |
Fireplace Fuel : - |
Fireplace Type : Free Standing Metal |
| Floor Space : - |
Flooring : Hardwood, Vinyl |
Foundation Type : - |
| Heating Fuel : Electric, Wood |
Heating Type : Baseboard heaters, Stove, See remarks |
Roof Style : Unknown,Unknown |
| Roofing Material : Asphalt shingle,Metal |
Sewer : Septic tank |
Utility Water : Private Utility |
| Basement |
| Type : - |
Development : - |
Features : - |
| Land |
| Landscape Features : Landscaped |
| Rooms |
| Level : |
Type : |
Dimensions : |
| Main level |
4pc Bathroom |
7'8'' x 4'11'' |
|
Bedroom |
11'7'' x 9'1'' |
|
Dining room |
8'6'' x 10'11'' |
|
Family room |
13'5'' x 21'5'' |
|
Foyer |
10'8'' x 5'3'' |
|
Kitchen |
10'11'' x 11' |
|
Living room |
11'11'' x 11'5'' |
|
Storage |
9'2'' x 5'3'' |
| Second level |
3pc Ensuite bath |
6'3'' x 5'1'' |
|
Bedroom |
12'6'' x 17'4'' |
|
Primary Bedroom |
16'8'' x 13'5'' |
|
Data from sources believed reliable but should not be relied upon without verification. All measurements are
approximate.MLS®, Multiple Listing Service®, and all related graphics are trademarks of The Canadian Real Estate Association.
REALTOR®, REALTORS®, and all related graphics are trademarks of REALTOR® Canada Inc. a corporation owned by The Canadian Real Estate
Association and the National Association of REALTORS® .Copyright © 2023 Don Rae REALTOR® Not intended to solicit properties currently
under contract.
|