
|

|
| 617 Payne Street Creston V0B1G6 |
|
| Price : $649,990 |
Listing ID : 10378335
|
4 
|
2 
|
| Property Type : Single Family |
Building Type : House |
| Title : Freehold |
Finished Area : 3050 sqft |
| Built in : 1920 |
Total Parking Spaces : 0 |
|
|
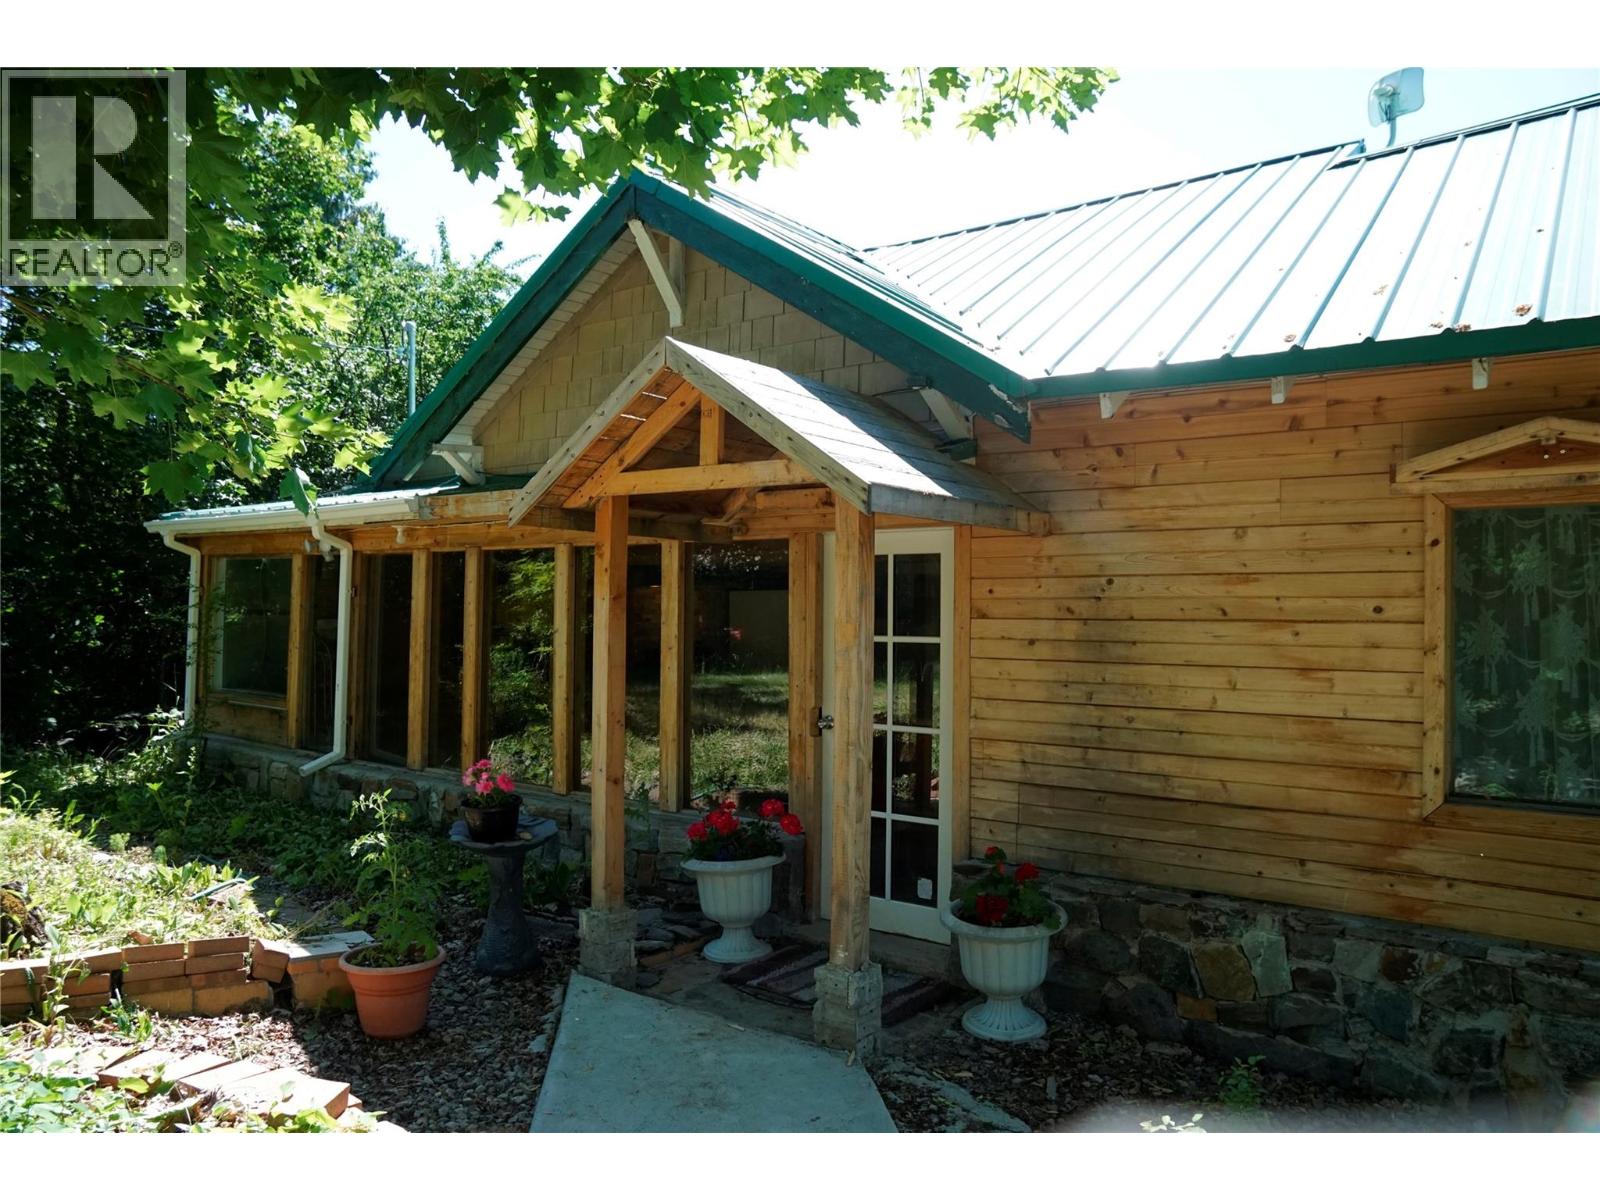
Exceptional 3-Acre Estate in Central Creston – Unbeatable Value Discover this stunning private oasis at 617 Payne Street, offering 3 acres in one of Creston's most prestigious neighborhoods with incredible commercial potential at an exceptional price point. Property Highlights: Suite Recently renovated bungalow with two custom-built sunrooms Brand new separate suite structure with private entrance – ideal for rental income Tranquil koi pond and expansive natural pond with private dock Picturesque meadow and creek flowing through the property Mature trees ensuring complete privacy Investment Opportunity: This rare property offers dual residential use and rezoning potential for subdivision into premium building lots. The separate suite building provides immediate income potential or guest accommodation. Minor finishing touches in progress include railings, final flooring, and landscaping completion. Perfect as a private estate or lucrative investment opportunity, this hidden gem combines natural beauty with modern comfort in central Creston. Contact your realtor today to view this extraordinary property at 617 Payne Street – priced to sell quickly. VIDEO LINK: https://youtu.be/YtoEnBhqtD8 (id:56537)
Call (250)-864-7337 for showing information. |
| Details |
| Amenities Nearby : - |
Access : - |
Appliances Inc : - |
| Community Features : - |
Features : - |
Structures : - |
| Total Parking Spaces : 0 |
View : - |
Waterfront : - |
| Zoning Type : - |
| Building |
| Architecture Style : Ranch |
Bathrooms (Partial) : 1 |
Cooling : - |
| Fire Protection : - |
Fireplace Fuel : - |
Fireplace Type : - |
| Floor Space : - |
Flooring : - |
Foundation Type : - |
| Heating Fuel : Wood |
Heating Type : Baseboard heaters, Stove |
Roof Style : - |
| Roofing Material : - |
Sewer : Septic tank |
Utility Water : Creek/Stream, Municipal water |
| Basement |
| Type : - |
Development : - |
Features : - |
| Land |
| Landscape Features : - |
| Rooms |
| Level : |
Type : |
Dimensions : |
| Additional Accommodation |
Bedroom |
9' x 8'5'' |
|
Kitchen |
7'4'' x 5' |
|
Living room |
19'5'' x 18'5'' |
| Main level |
Bedroom |
9'8'' x 8'4'' |
|
Bedroom |
9'8'' x 9'7'' |
|
Den |
6' x 5' |
|
Dining room |
12'8'' x 10' |
|
Foyer |
6' x 4' |
|
Full bathroom |
Measurements not available |
|
Kitchen |
13'7'' x 13' |
|
Living room |
28' x 12'8'' |
|
Partial bathroom |
Measurements not available |
|
Primary Bedroom |
17' x 9'8'' |
|
Data from sources believed reliable but should not be relied upon without verification. All measurements are
approximate.MLS®, Multiple Listing Service®, and all related graphics are trademarks of The Canadian Real Estate Association.
REALTOR®, REALTORS®, and all related graphics are trademarks of REALTOR® Canada Inc. a corporation owned by The Canadian Real Estate
Association and the National Association of REALTORS® .Copyright © 2023 Don Rae REALTOR® Not intended to solicit properties currently
under contract.
|