
|

|
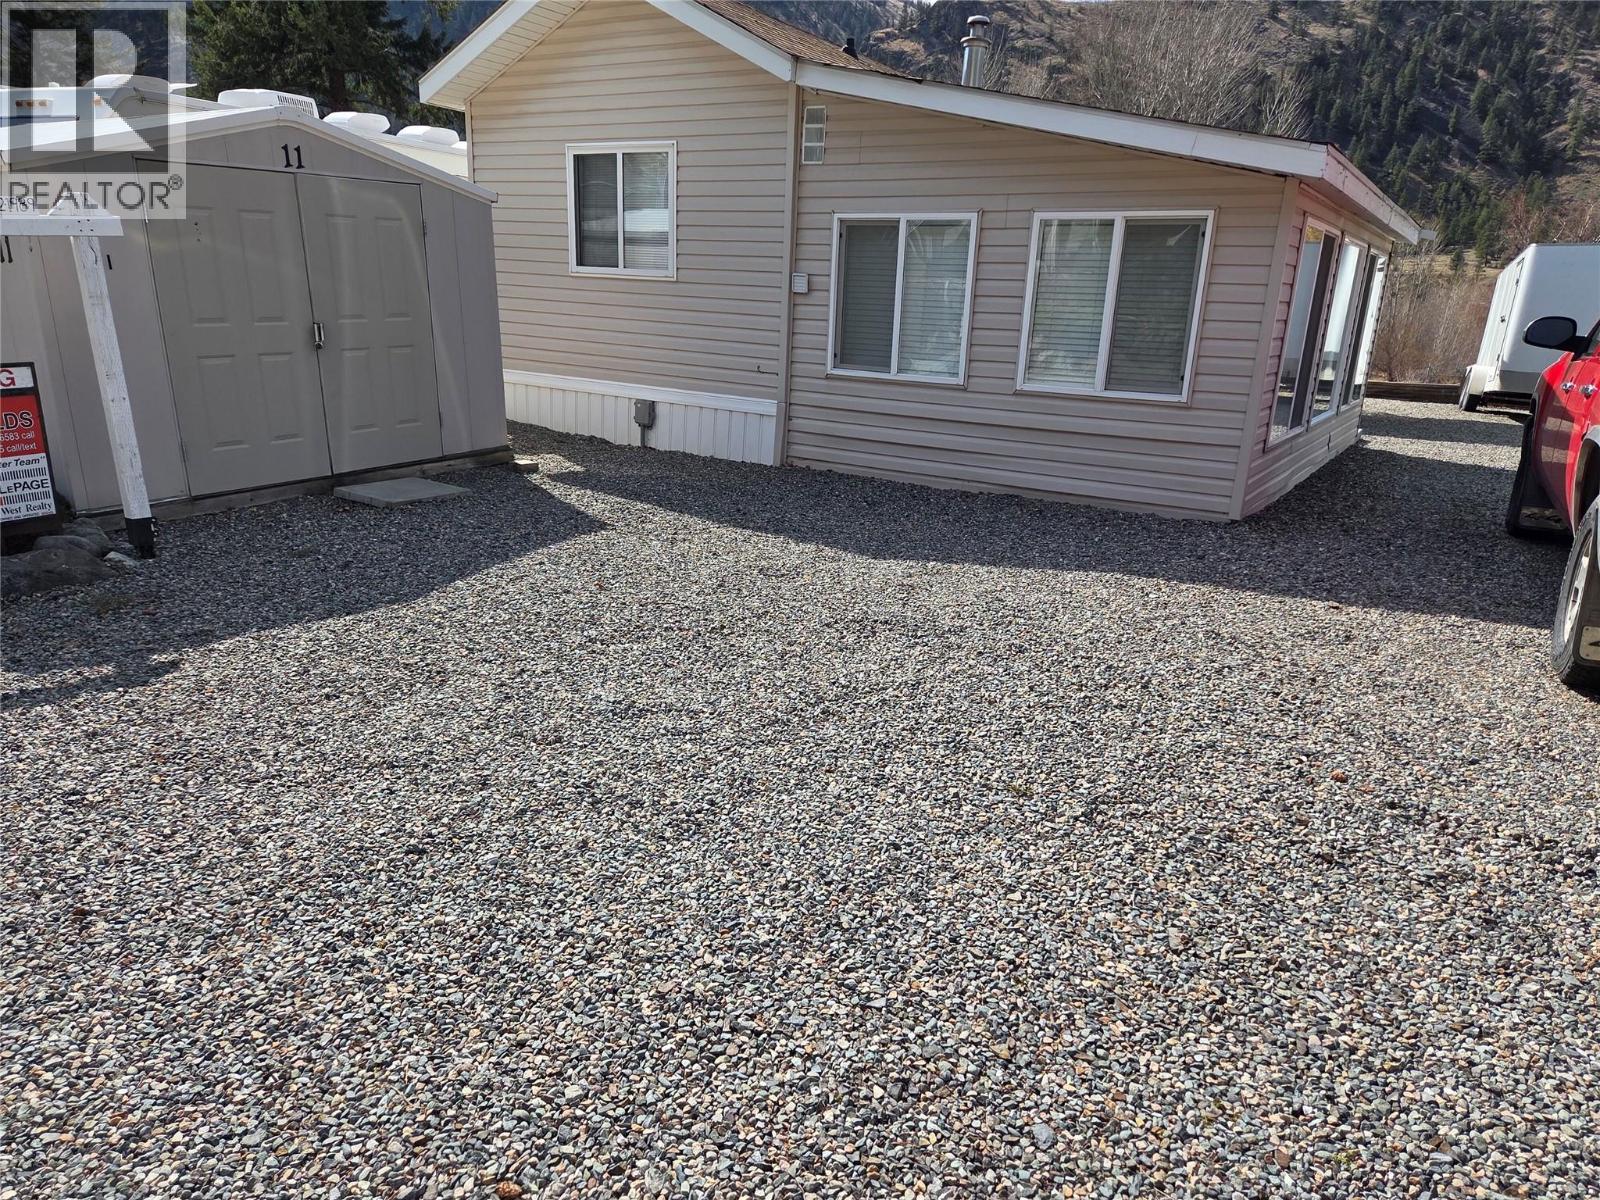
| 4354 Highway 3 Unit# 11 Keremeos V0X1N1 |
|
| Price : $240,000 |
Listing ID : 10378417
|
1 
|
1 
|
| Property Type : Recreational |
Building Type : Park Model Mobile Home |
| Title : Other, See Remarks |
Finished Area : 692 sqft |
| Built in : 2005 |
Total Parking Spaces : 3 |
|
|
Great location with views of the River and just steps to amenities at the beautiful Riverside RV Resort. Park Model home has a bonus room with a murphy bed for your visitors, great deck, garden areas, lots of parking space. Year round living, and just 10 minutes west of Keremeos. Own your own land, lock and leave for snow birds and a good community lifestyle. Laundry in the home. Amenities at the Resort to really let you enjoy the lifestyle of Resort living all year round include: Clubhouse, gym, guestrooms, swimming pool, waking trails, off leash area, Community Orchard, Views of the mountains and the river everywhere you look and so much more. No age restrictions. No Rentals. Monthly fee is $310. (id:56537)
Call (250)-864-7337 for showing information. |
| Details |
| Amenities Nearby : Recreation |
Access : - |
Appliances Inc : Refrigerator, Dishwasher, Oven, Washer & Dryer |
| Community Features : Recreational Facilities, Pets Allowed, Pet Restrictions, Rentals Not Allowed |
Features : Level lot |
Structures : Clubhouse |
| Total Parking Spaces : 3 |
View : River view, Mountain view, Valley view |
Waterfront : - |
| Zoning Type : - |
| Building |
| Architecture Style : - |
Bathrooms (Partial) : 0 |
Cooling : Central air conditioning |
| Fire Protection : Controlled entry, Smoke Detector Only |
Fireplace Fuel : - |
Fireplace Type : - |
| Floor Space : - |
Flooring : Mixed Flooring |
Foundation Type : None |
| Heating Fuel : Electric |
Heating Type : Heat Pump |
Roof Style : Unknown |
| Roofing Material : Asphalt shingle |
Sewer : Municipal sewage system |
Utility Water : Community Water User's Utility |
| Basement |
| Type : - |
Development : - |
Features : - |
| Land |
| Landscape Features : Level |
| Rooms |
| Level : |
Type : |
Dimensions : |
| Main level |
4pc Bathroom |
7' x 7'10'' |
|
Dining room |
4' x 7' |
|
Kitchen |
13' x 11' |
|
Living room |
16' x 11' |
|
Other |
10'4'' x 19' |
|
Primary Bedroom |
9'2'' x 11'4'' |
|
Data from sources believed reliable but should not be relied upon without verification. All measurements are
approximate.MLS®, Multiple Listing Service®, and all related graphics are trademarks of The Canadian Real Estate Association.
REALTOR®, REALTORS®, and all related graphics are trademarks of REALTOR® Canada Inc. a corporation owned by The Canadian Real Estate
Association and the National Association of REALTORS® .Copyright © 2023 Don Rae REALTOR® Not intended to solicit properties currently
under contract.
|