
|

|
| 2829 Marine Drive Blind Bay V0E1H1 |
|
| Price : $949,900 |
Listing ID : 10377310
|
4 
|
3 
|
| Property Type : Single Family |
Building Type : House |
| Title : Freehold |
Finished Area : 2540 sqft |
| Built in : 1992 |
Total Parking Spaces : 9 |
|
|
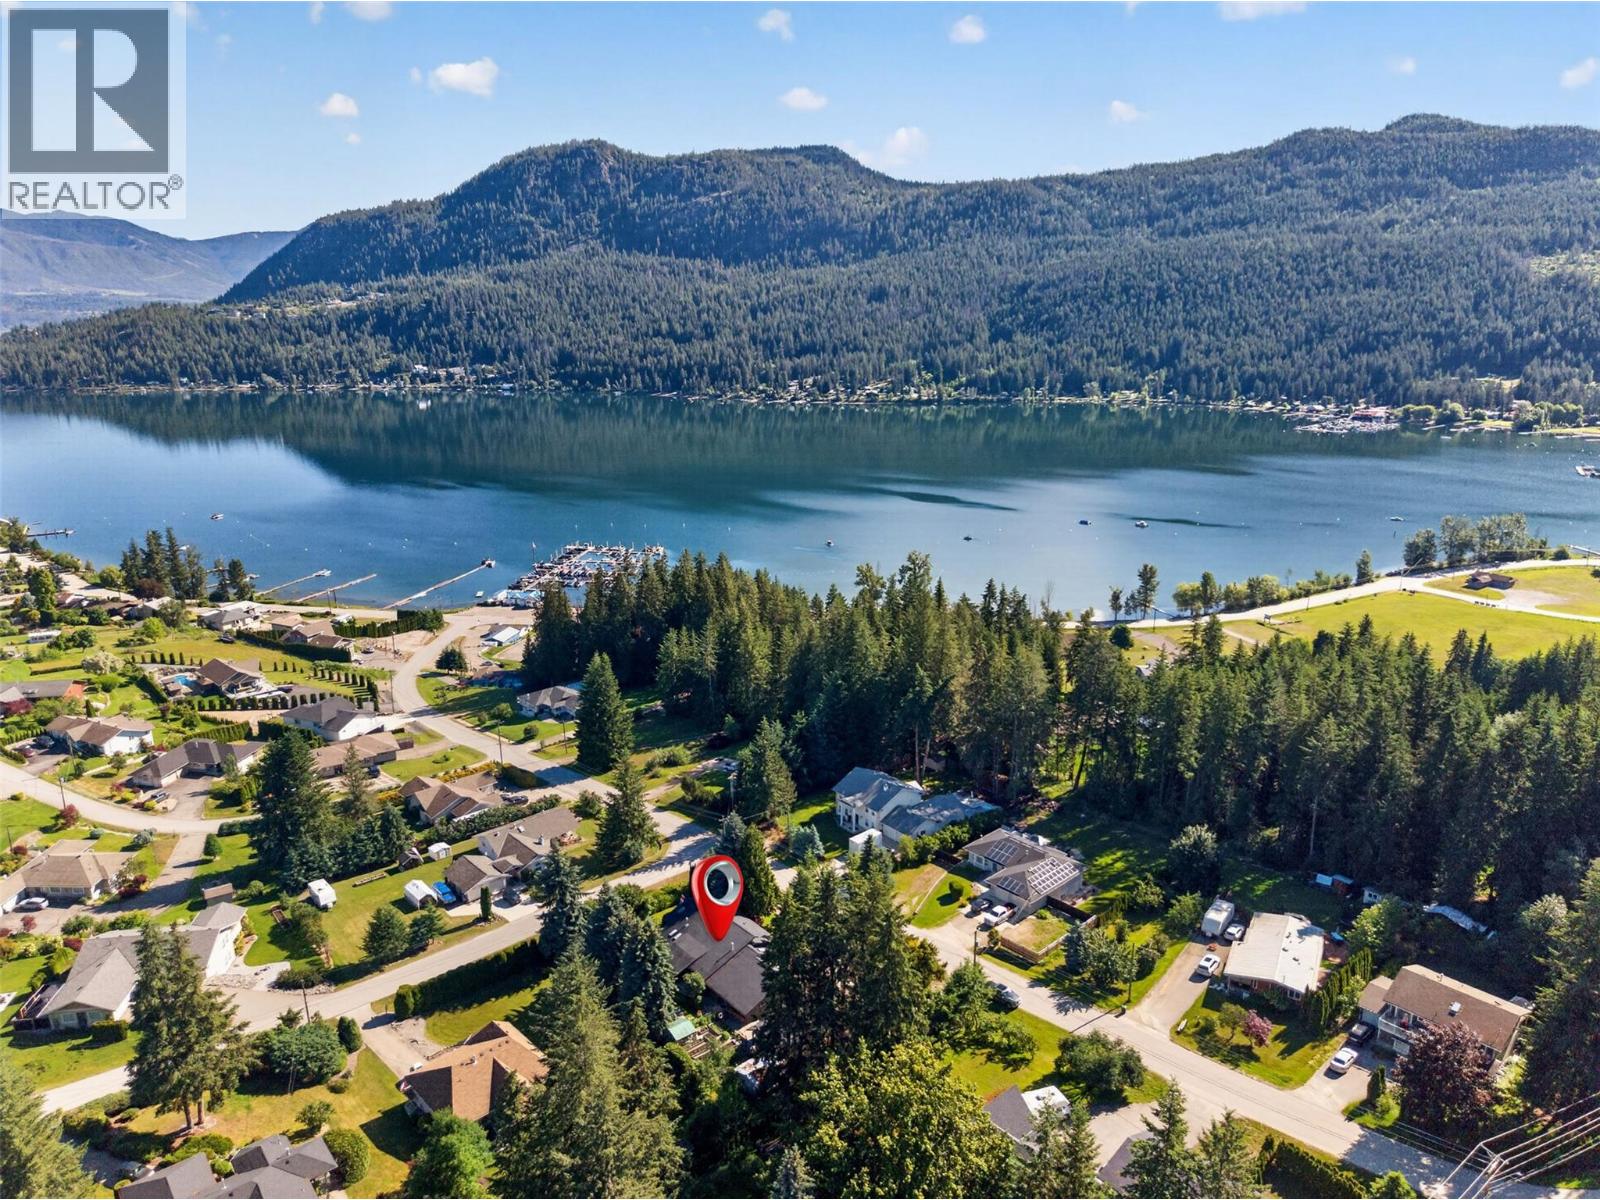
Welcome to your Shuswap retreat. Situated on a beautifully landscaped and level 0.44-acre lot just one block from Shuswap Lake and the marina, this stunning modern home offers the perfect blend of comfort, style, and year-round recreation. Recently renovated throughout, the home has been thoughtfully designed for relaxed lake living and effortless entertaining. Gather with family and friends around the impressive Valcourt fireplace after a day on the water, or enjoy your morning coffee in the bright sunroom before strolling to the beach for a swim, paddleboard adventure, or day on the boat. Outdoor living is equally impressive. The covered deck is ideal for summer BBQs, while the gated garden and greenhouse provide fresh herbs, vegetables, and berries right at your fingertips. The fully fenced backyard offers plenty of space for children, pets, and lawn games, creating the perfect setting for making lasting family memories. A standout feature of this property is the charming, detached guest cottage, providing privacy and comfort for visiting family and friends. Complete with a full kitchen, 3-piece bathroom, and in-suite laundry, it offers a true home-away-from-home experience for guests. Additional highlights include ample parking, a new 12' x 28' covered shelter for boat or RV storage, and numerous mechanical updates, including plumbing, furnace, air conditioning, and water tanks completed in 2022. Located just steps from the lake and marina, you'll enjoy easy access to everything that makes the Shuswap one of British Columbia's most sought-after recreational destinations, with over 1,000 kms of shoreline to explore. Whether you're searching for a full-time residence, a family getaway, or the ultimate lake lifestyle property, this exceptional home offers it all, and the guest house too! Please enjoy our virtual tour. (id:56537)
Call (250)-864-7337 for showing information. |
| Details |
| Amenities Nearby : Golf Nearby, Park, Recreation, Shopping |
Access : Easy access |
Appliances Inc : Refrigerator, Dishwasher, Dryer, Cooktop - Gas, Microwave, Oven, Washer, Oven - Built-In |
| Community Features : Family Oriented |
Features : Level lot, Two Balconies |
Structures : - |
| Total Parking Spaces : 9 |
View : Lake view, Mountain view |
Waterfront : - |
| Zoning Type : - |
| Building |
| Architecture Style : Ranch |
Bathrooms (Partial) : 0 |
Cooling : Central air conditioning, Heat Pump |
| Fire Protection : - |
Fireplace Fuel : Gas |
Fireplace Type : Unknown |
| Floor Space : - |
Flooring : Ceramic Tile, Hardwood |
Foundation Type : - |
| Heating Fuel : - |
Heating Type : Forced air, See remarks |
Roof Style : Unknown |
| Roofing Material : Asphalt shingle |
Sewer : Septic tank |
Utility Water : Community Water User's Utility |
| Basement |
| Type : - |
Development : - |
Features : - |
| Land |
| Landscape Features : Landscaped, Level, Underground sprinkler |
| Rooms |
| Level : |
Type : |
Dimensions : |
| Main level |
Bedroom |
10'9'' x 8'6'' |
|
Bedroom |
11'7'' x 12'10'' |
|
Bedroom |
18'3'' x 15'3'' |
|
Dining room |
10'9'' x 13'3'' |
|
Full bathroom |
7'0'' x 10'3'' |
|
Full bathroom |
7'10'' x 9'4'' |
|
Full ensuite bathroom |
8'5'' x 9'5'' |
|
Kitchen |
17'5'' x 13'6'' |
|
Laundry room |
10'11'' x 10'1'' |
|
Living room |
29'7'' x 15'6'' |
|
Other |
21'1'' x 24'0'' |
|
Pantry |
11'11'' x 6'6'' |
|
Primary Bedroom |
16'9'' x 12'10'' |
|
Sunroom |
14'0'' x 14'3'' |
| Secondary Dwelling Unit |
Kitchen |
7'8'' x 13'5'' |
|
Data from sources believed reliable but should not be relied upon without verification. All measurements are
approximate.MLS®, Multiple Listing Service®, and all related graphics are trademarks of The Canadian Real Estate Association.
REALTOR®, REALTORS®, and all related graphics are trademarks of REALTOR® Canada Inc. a corporation owned by The Canadian Real Estate
Association and the National Association of REALTORS® .Copyright © 2023 Don Rae REALTOR® Not intended to solicit properties currently
under contract.
|