Don Rae Realtor


  • &address&
  • &address&
  • &address&
  • &address&
  • &address&
  • &address&
  • 1611 Nickleplate Road Unit# 404 Rossland V0G1Y0

    Price : $265,000 Listing ID : 10378186
    1 Bedrooms 1 Bathrooms
    Property Type : Single Family Building Type : Apartment
    Maintenance Fee : 389.03 Fee Paid : Monthly
    Title : Strata Finished Area : 649 sqft
    Built in : 1982 Total Parking Spaces : 1
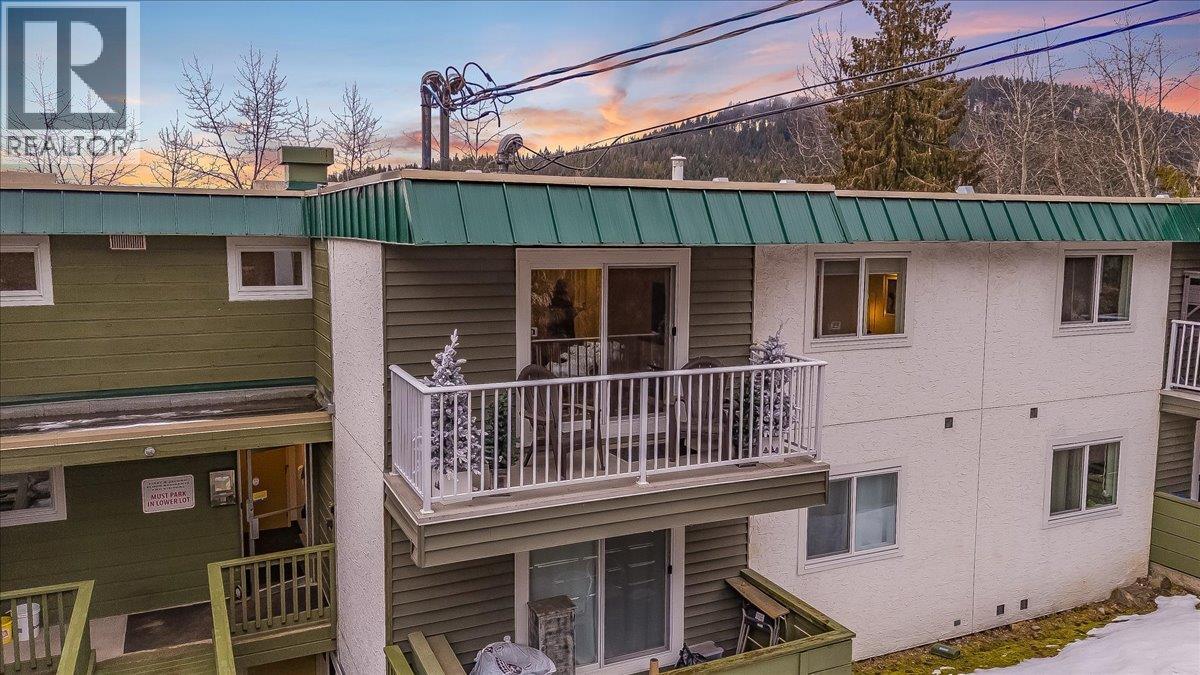
    Welcome to easy Rossland living! This beautifully renovated top-floor, one-bedroom & one-bathroom condo offers the perfect blend of comfort, style, and mountain-town lifestyle. Bright and inviting, the thoughtfully updated interior features a modern kitchen, refreshed bathroom, spacious living room, and a generous bedroom, creating a warm and functional space to unwind after a day spent outdoors. Additional in-unit storage adds to the convenience, giving you plenty of room for everyday living. Step outside onto your balcony to take in the fresh mountain air and peaceful surroundings. Whether you’ve spent the day skiing at Red Mountain, mountain biking world-class trails, hiking through alpine scenery, or exploring Rossland’s charming downtown shops and cafe's, this home is the perfect place to recharge. The well-maintained building offers fantastic amenities, including a dry cedar sauna—ideal for warming up after a winter adventure—and a dedicated storage locker for all your gear. Recent building upgrades include new windows and doors throughout, and the strata boasts a healthy contingency reserve fund, providing added peace of mind for owners. Whether you’re looking for a cozy full-time home, a weekend mountain escape, or an investment opportunity in one of BC’s most beloved outdoor communities, this inviting Rossland condo is ready to welcome you home. (id:56537)

    Call (250)-864-7337 for showing information.
    Details
    Amenities Nearby : - Access : - Appliances Inc : -
    Community Features : Pets Allowed With Restrictions, Rentals Allowed Features : - Structures : -
    Total Parking Spaces : 1 View : - Waterfront : -
    Zoning Type : -
    Building
    Architecture Style : - Bathrooms (Partial) : 0 Cooling : -
    Fire Protection : - Fireplace Fuel : - Fireplace Type : -
    Floor Space : - Flooring : - Foundation Type : -
    Heating Fuel : Electric Heating Type : Baseboard heaters Roof Style : -
    Roofing Material : - Sewer : Municipal sewage system Utility Water : Municipal water
    Basement
    Type : - Development : - Features : -
    Land
    Landscape Features : -
    Rooms
    Level : Type : Dimensions :
    Main level 4pc Bathroom 7'10'' x 5'2''
    Kitchen 13'8'' x 8'2''
    Living room 13'11'' x 13'7''
    Primary Bedroom 13'8'' x 11'
    Storage 6'8'' x 3'2''
    Data from sources believed reliable but should not be relied upon without verification. All measurements are approximate.MLS®, Multiple Listing Service®, and all related graphics are trademarks of The Canadian Real Estate Association. REALTOR®, REALTORS®, and all related graphics are trademarks of REALTOR® Canada Inc. a corporation owned by The Canadian Real Estate Association and the National Association of REALTORS® .Copyright © 2023 Don Rae REALTOR® Not intended to solicit properties currently under contract.