
|

|
| 2479 Eagle Bay Road Unit# 14 Blind Bay V0E1H1 |
|
| Price : $759,500 |
Listing ID : 10377597
|
3 
|
3 
|
| Property Type : Single Family |
Building Type : House |
| Title : Bare Land Condo/Strata |
Finished Area : 1908 sqft |
| Built in : 2008 |
Total Parking Spaces : 2 |
|
|
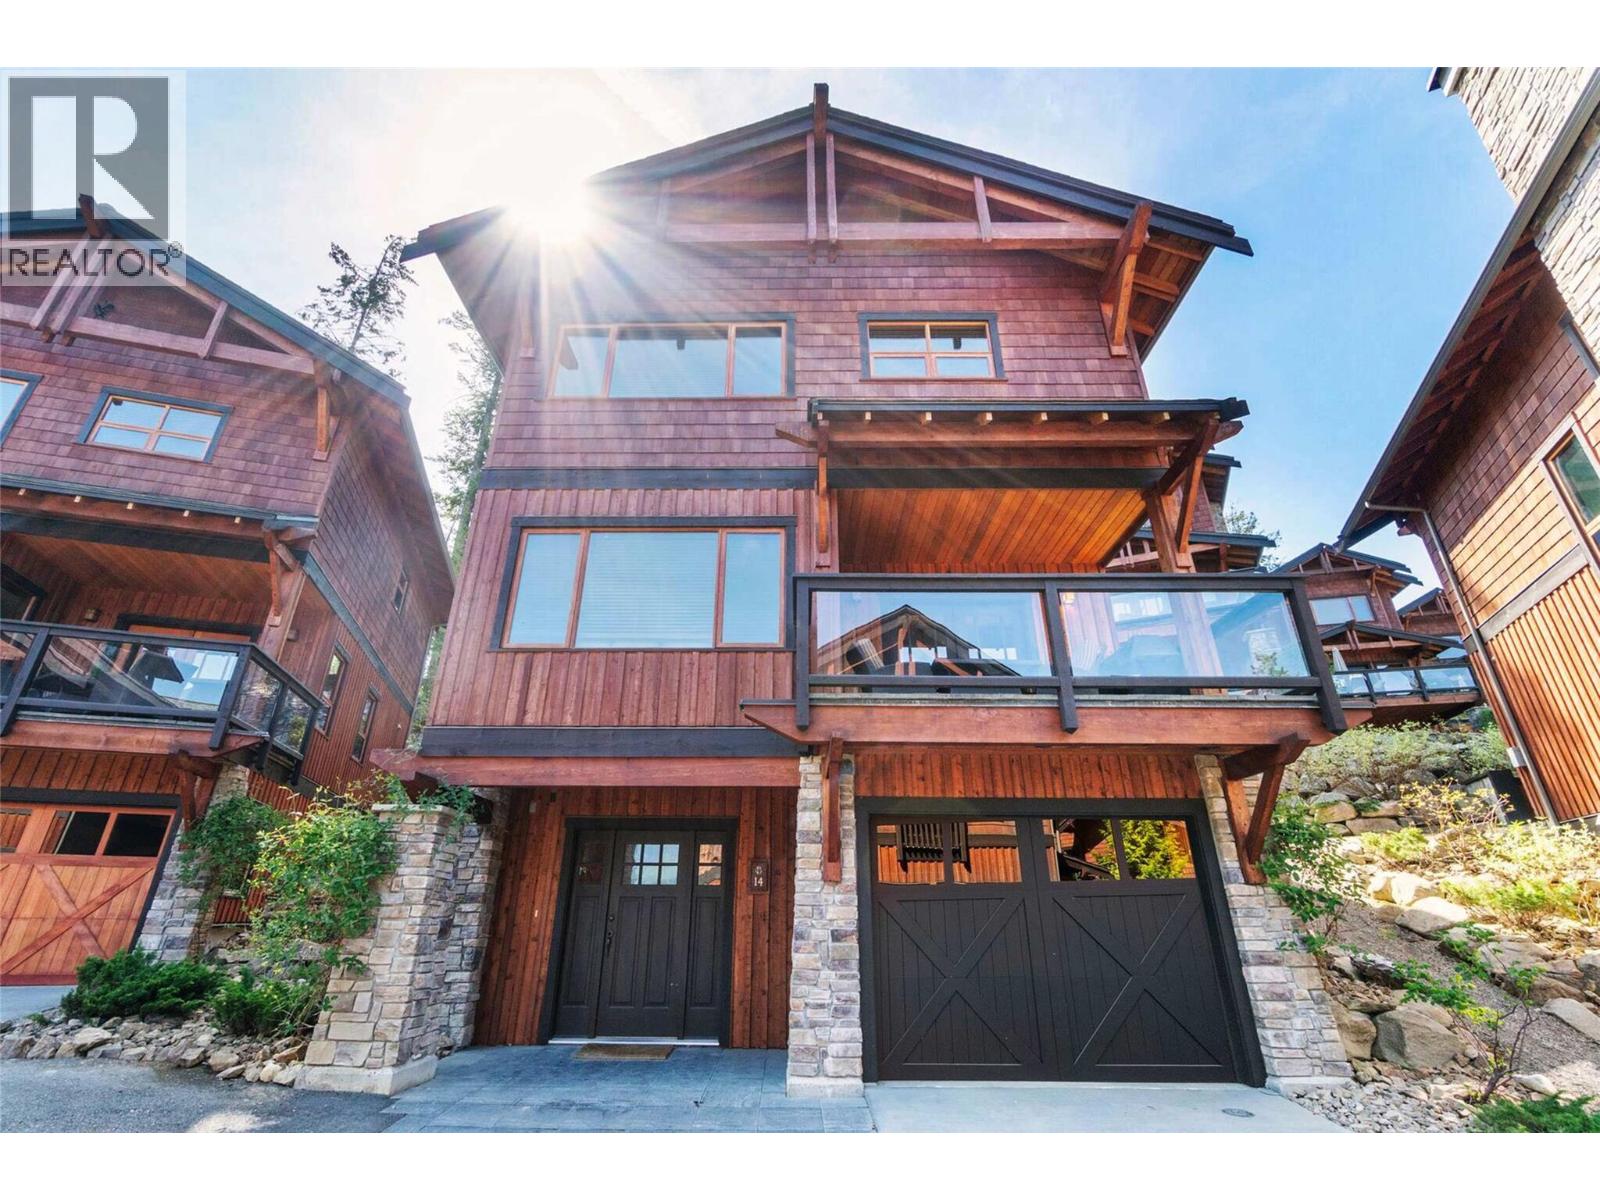
The private lodges at Carmel Beach are one of Western Canada’s finest luxury getaways. This 1908 square foot 3-story, mid-row lodge features total privacy and a main floor made for entertaining. Enjoy 3 bedrooms, 3 baths, and 2 patios, and most likely the best bonus is the tandem garage which can house two vehicles end to end. Enjoy freehold ownership in an exclusive, waterfront community, nestled in a private, natural setting in a quiet cove on Shuswap Lake at Blind Bay. West Coast post & beam construction, natural wood and stone exterior finishing and crafted interiors set Carmel Beach Lodges apart from any other. You'll feel at home in this waterfront community with direct access to one of BC's best lakes. Here, you'll enjoy world class boating, fishing, golf and skiing without sacrificing any luxuries of the city. Relax at the clubhouse boasting an outdoor pool, hot tub, fitness centre, commercial kitchen and fireside lounge. Other features include rustic yet elegant living spaces with natural colors, deluxe furnishings, premium finishes, indulgent bathrooms, gourmet kitchens and geo-thermal for economic heating and cooling. When you’re not occupying the lodge yourself, you can offset any costs associated with ownership with the substantial rental income generated. This is a perfect setup if you want to enjoy the lodge yourself for 2-4 weeks in summer and rent it out for the balance of that season. You can enjoy the lodge as much as you want for the other 9 months! (id:56537)
Call (250)-864-7337 for showing information. |
| Details |
| Amenities Nearby : Golf Nearby, Park, Recreation, Shopping |
Access : Easy access |
Appliances Inc : - |
| Community Features : Family Oriented |
Features : Central island, Jacuzzi bath-tub, Two Balconies |
Structures : Clubhouse, Dock |
| Total Parking Spaces : 2 |
View : Lake view |
Waterfront : Waterfront on lake |
| Zoning Type : - |
| Building |
| Architecture Style : - |
Bathrooms (Partial) : 0 |
Cooling : Central air conditioning, Heat Pump |
| Fire Protection : Security system, Smoke Detector Only |
Fireplace Fuel : Gas |
Fireplace Type : Unknown |
| Floor Space : - |
Flooring : Carpeted, Hardwood, Wood, Slate |
Foundation Type : - |
| Heating Fuel : - |
Heating Type : Forced air, Heat Pump, See remarks |
Roof Style : Unknown |
| Roofing Material : Cedar shake |
Sewer : Septic tank |
Utility Water : Private Utility |
| Basement |
| Type : - |
Development : - |
Features : - |
| Land |
| Landscape Features : Landscaped |
| Rooms |
| Level : |
Type : |
Dimensions : |
| Main level |
3pc Bathroom |
6'0'' x 7'6'' |
|
Foyer |
12'0'' x 8'0'' |
|
Laundry room |
6'0'' x 10'0'' |
|
Storage |
8'0'' x 12'0'' |
| Second level |
Dining room |
12'0'' x 13'0'' |
|
Family room |
11'0'' x 13'0'' |
|
Kitchen |
10'0'' x 12'0'' |
|
Living room |
15'0'' x 13'0'' |
| Third level |
3pc Bathroom |
5'0'' x 8'0'' |
|
4pc Ensuite bath |
8'0'' x 9'0'' |
|
Bedroom |
11'6'' x 11'0'' |
|
Primary Bedroom |
16'6'' x 14'6'' |
|
Data from sources believed reliable but should not be relied upon without verification. All measurements are
approximate.MLS®, Multiple Listing Service®, and all related graphics are trademarks of The Canadian Real Estate Association.
REALTOR®, REALTORS®, and all related graphics are trademarks of REALTOR® Canada Inc. a corporation owned by The Canadian Real Estate
Association and the National Association of REALTORS® .Copyright © 2023 Don Rae REALTOR® Not intended to solicit properties currently
under contract.
|