
|

|
| 2450 Radio Tower Road Unit# 132 Oliver V0H1T1 |
|
| Price : $719,000 |
Listing ID : 10377194
|
3 
|
3 
|
| Property Type : Single Family |
Building Type : House |
| Title : Leasehold/Leased Land |
Finished Area : 1425 sqft |
| Built in : 2013 |
Total Parking Spaces : 2 |
|
|
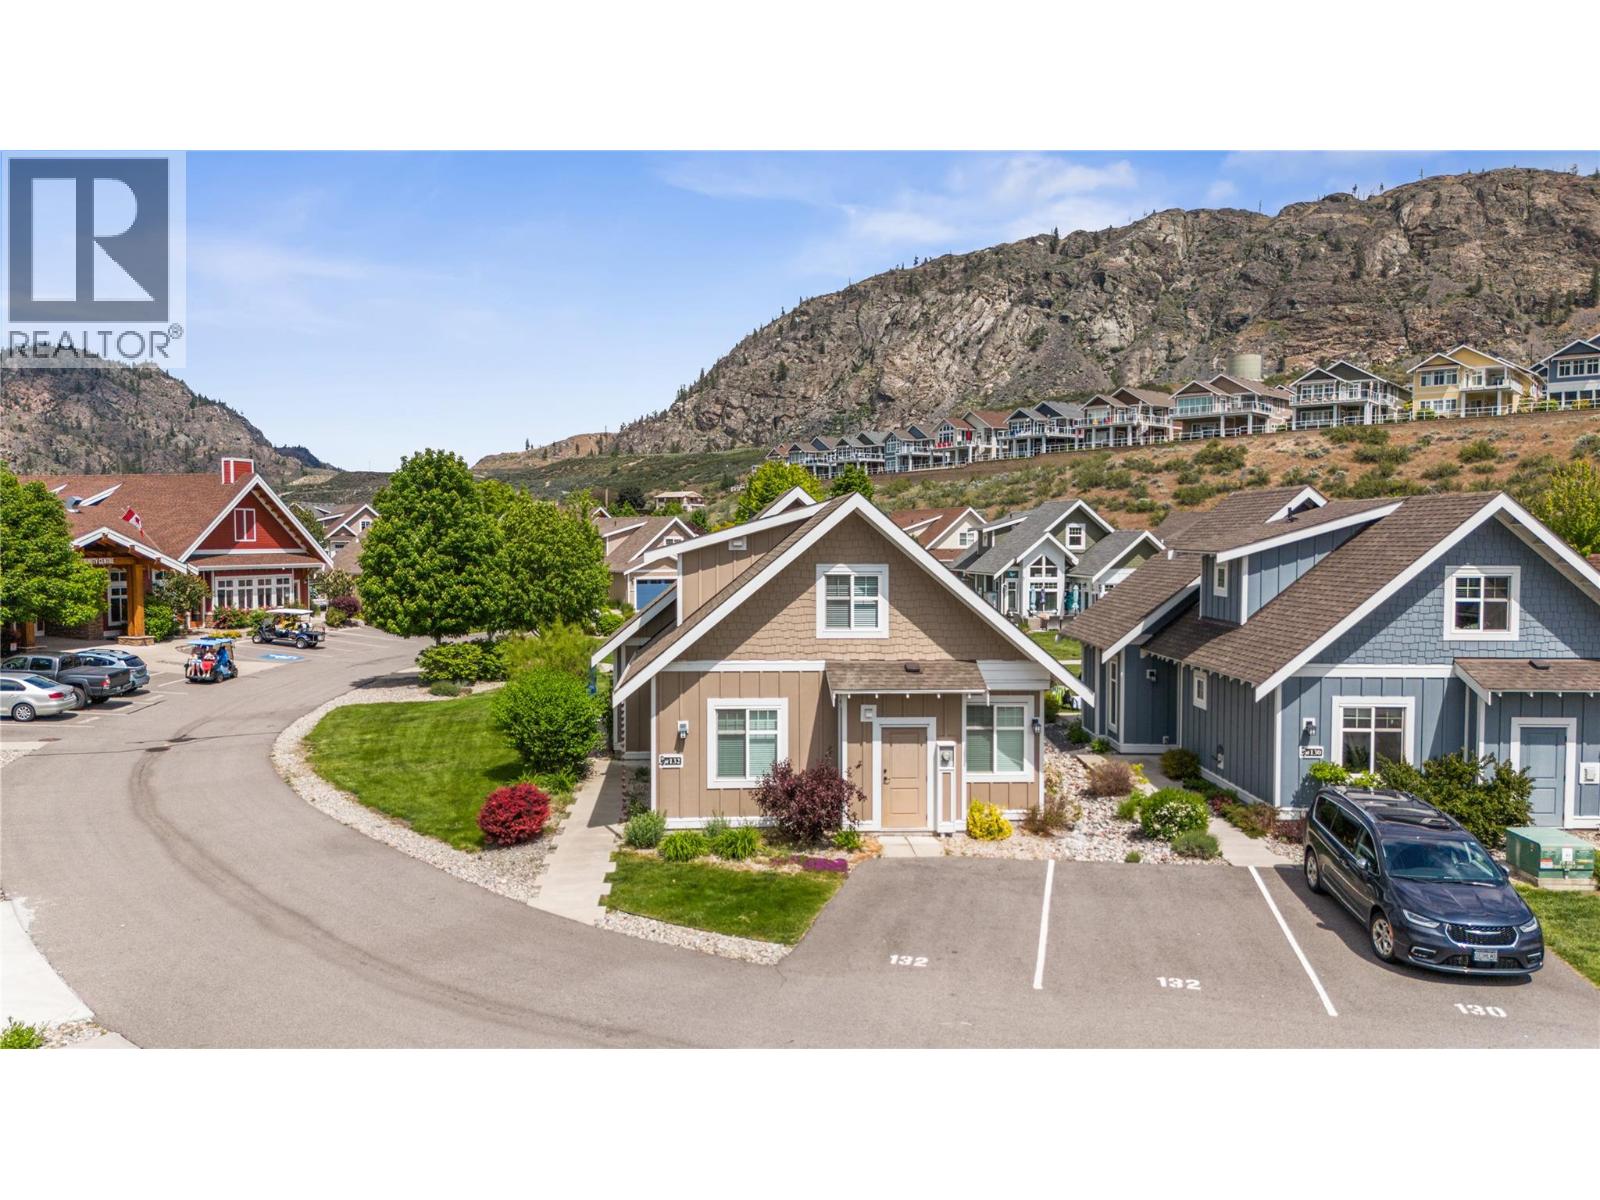
This former SHOW HOME is a SHOW STOPPER. Can't beat the location close to the Clubhouse ON A CORNER LOT, NORTH EAST FACING BACKYARD, and backs onto a generous green space perfect for those family LAWN GAMES The Central clubhouse nearby features a gym, 2 outdoor pools, hot tubs, pickleball court and meeting room. This 3 Bedroom, 3 bathroom home has the delightful charm of a true ""cottage"" with lofted ceiling with gorgeous tongue and groove paneling, open concept kitchen, dining, living room with electric fireplace feels bright and airy with upgraded appliances, and custom panty shelving. Master bedroom suites on both the main floor and upstairs, makes for an ideal space for guests or multifamily vacations. The 3 season porch complements indoor/outdoor living complete with heaters, glassed windows and window coverings, retractable screen door and an enlarged poured patio. THIS HOME IS FULLY FURNISHED.. so bring your suitcase and enjoy this summer! SHORT TERM RENTALS ALLOWED, (5 days or longer), or enjoy FULL OR PART TIME LIVING. The Cottages on Osoyoos Lake is a gated community and boasts 1,800 ft of waterfront, a marina, over 500 ft of sandy beach, dog park, playgrounds and scenic night-lit walking trails. NO GST, NO PTT, and NO EMPTY HOME TAX. (id:56537)
Call (250)-864-7337 for showing information. |
| Details |
| Amenities Nearby : - |
Access : - |
Appliances Inc : Refrigerator, Dishwasher, Range - Electric, Microwave, Washer & Dryer |
| Community Features : Family Oriented, Pets Allowed |
Features : - |
Structures : Clubhouse, Playground |
| Total Parking Spaces : 2 |
View : Unknown, Valley view |
Waterfront : - |
| Zoning Type : - |
| Building |
| Architecture Style : - |
Bathrooms (Partial) : 0 |
Cooling : Central air conditioning, Geothermal |
| Fire Protection : Controlled entry |
Fireplace Fuel : Electric |
Fireplace Type : Unknown |
| Floor Space : - |
Flooring : - |
Foundation Type : - |
| Heating Fuel : Electric |
Heating Type : Baseboard heaters, Forced air, Geothermal |
Roof Style : Unknown |
| Roofing Material : Vinyl Shingles |
Sewer : Septic tank |
Utility Water : Co-operative Well |
| Basement |
| Type : - |
Development : - |
Features : - |
| Land |
| Landscape Features : Landscaped |
| Rooms |
| Level : |
Type : |
Dimensions : |
| Main level |
3pc Ensuite bath |
Measurements not available |
|
4pc Bathroom |
Measurements not available |
|
Bedroom |
12'2'' x 9'5'' |
|
Great room |
14'0'' x 13'0'' |
|
Kitchen |
15'0'' x 12'0'' |
|
Primary Bedroom |
10'8'' x 11'6'' |
|
Sunroom |
14'4'' x 11'6'' |
| Second level |
3pc Ensuite bath |
Measurements not available |
|
Loft |
6'0'' x 5'7'' |
|
Primary Bedroom |
13'8'' x 12'6'' |
|
Data from sources believed reliable but should not be relied upon without verification. All measurements are
approximate.MLS®, Multiple Listing Service®, and all related graphics are trademarks of The Canadian Real Estate Association.
REALTOR®, REALTORS®, and all related graphics are trademarks of REALTOR® Canada Inc. a corporation owned by The Canadian Real Estate
Association and the National Association of REALTORS® .Copyright © 2023 Don Rae REALTOR® Not intended to solicit properties currently
under contract.
|