
|

|
| 1665 Blind Bay Road Blind Bay V0E2W0 |
|
| Price : $695,000 |
Listing ID : 10377526
|
1 
|
1 
|
| Property Type : Recreational |
Building Type : House |
| Title : Freehold |
Finished Area : 565 sqft |
| Built in : 1959 |
Total Parking Spaces : - |
|
|
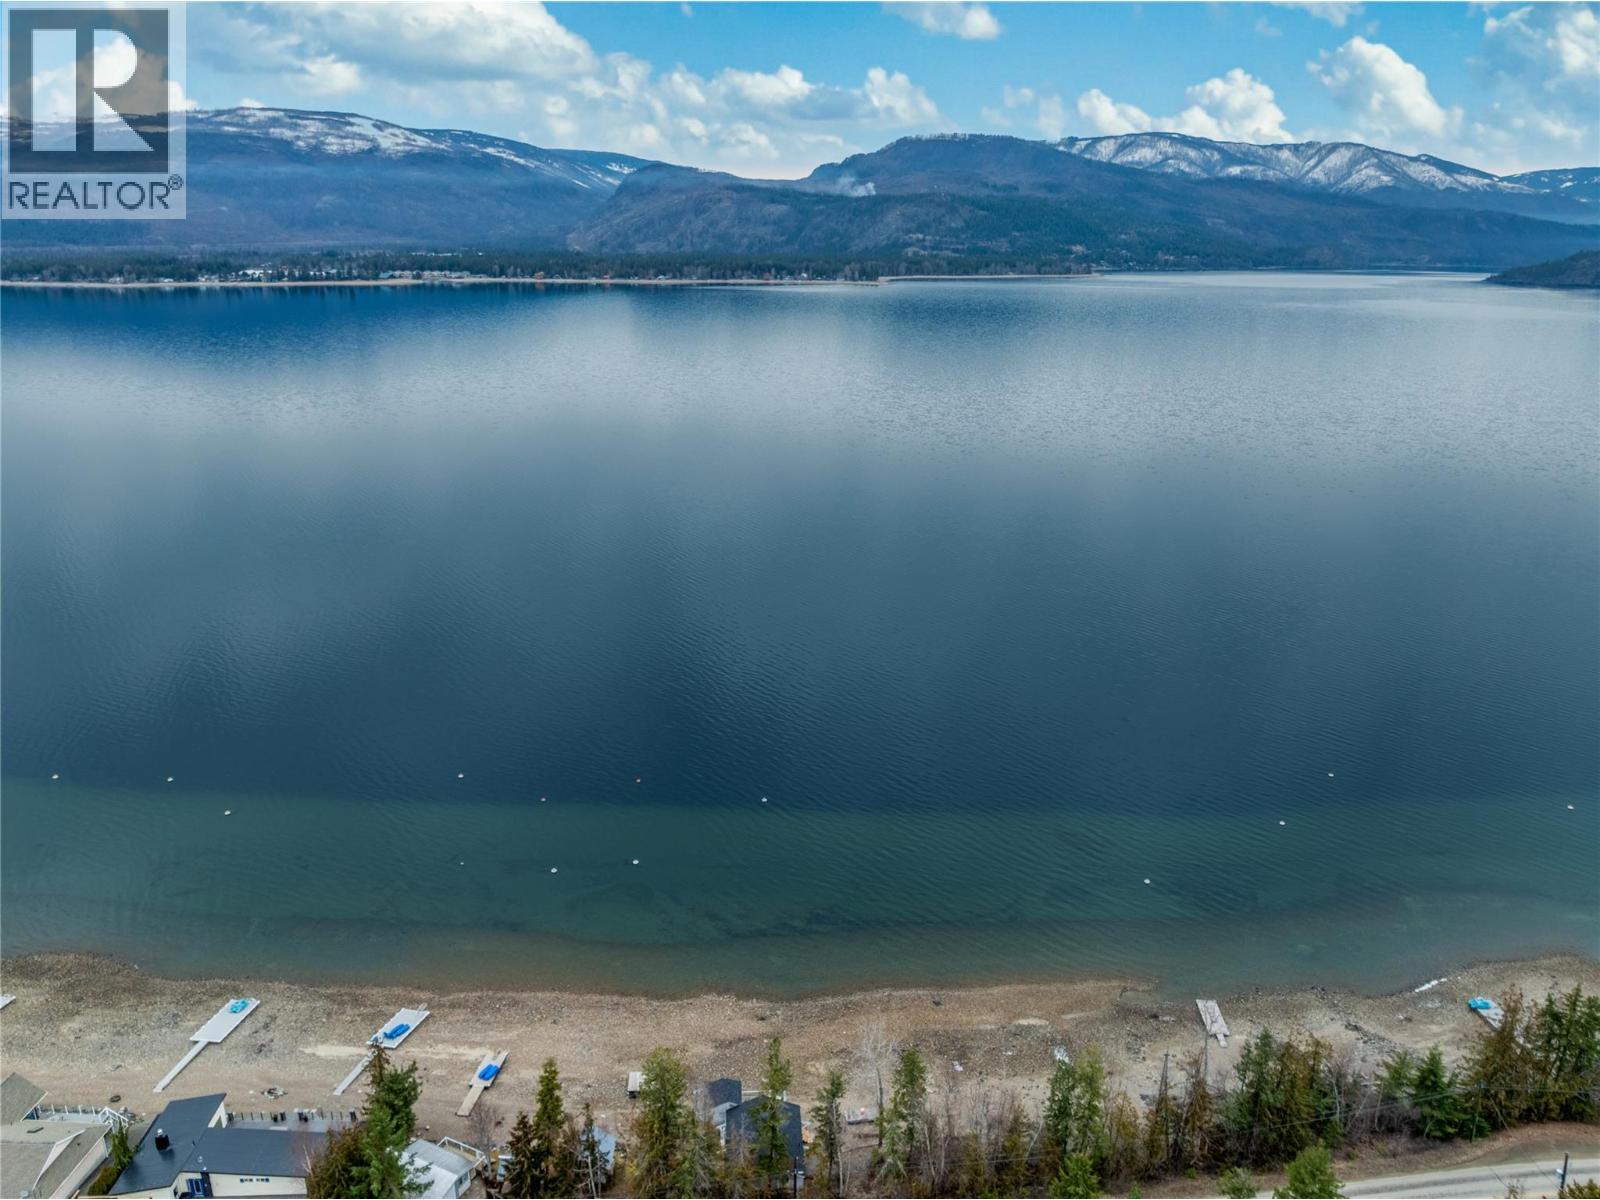
SO MUCH POTENTIAL WITH RARE 90 FEET OF DEEDED LAKESHORE!! Stretching from the shore of Shuswap Lake up to the Trans-Canada Highway. If your goal is to spend this summer on the beach and in the water, you can make that happen here. There's a vintage 1959 1 Bed / 1 Bath Cabin with a 96 sq ft ""Bunkie"" and a raised deck. Both cabin and bunkhouse received a new roof in September 2025. Zoning allows for both a floating dock and a buoy. If your goal is to build your lake-view dream home surrounded by mature trees for privacy, that is also possible on the larger portion of the property on the high side of Blind Bay Road. (Then maybe the cabin could become your ""tiki bar"" on the beach side). For the discerning Buyer wishing to invest in creating a beautiful lake-side lifestyle, this property is well worth a look. (id:56537)
Call (250)-864-7337 for showing information. |
| Details |
| Amenities Nearby : Golf Nearby, Recreation |
Access : Easy access |
Appliances Inc : Refrigerator, Range - Electric, Water Heater - Electric, Microwave |
| Community Features : Family Oriented, Pets Allowed |
Features : - |
Structures : - |
| Total Parking Spaces : - |
View : Lake view, Mountain view |
Waterfront : - |
| Zoning Type : - |
| Building |
| Architecture Style : Cabin |
Bathrooms (Partial) : 0 |
Cooling : - |
| Fire Protection : - |
Fireplace Fuel : - |
Fireplace Type : Insert |
| Floor Space : - |
Flooring : - |
Foundation Type : - |
| Heating Fuel : Electric |
Heating Type : Baseboard heaters, See remarks |
Roof Style : Unknown |
| Roofing Material : Asphalt shingle |
Sewer : Septic tank |
Utility Water : Lake/River Water Intake |
| Basement |
| Type : - |
Development : - |
Features : - |
| Land |
| Landscape Features : Wooded area |
| Rooms |
| Level : |
Type : |
Dimensions : |
| Main level |
3pc Bathroom |
6'2'' x 4'2'' |
|
Bedroom - Bachelor |
12' x 8' |
|
Kitchen |
8'11'' x 12'2'' |
|
Living room |
16' x 18' |
|
Mud room |
5'7'' x 7'11'' |
|
Primary Bedroom |
8' x 12' |
|
Data from sources believed reliable but should not be relied upon without verification. All measurements are
approximate.MLS®, Multiple Listing Service®, and all related graphics are trademarks of The Canadian Real Estate Association.
REALTOR®, REALTORS®, and all related graphics are trademarks of REALTOR® Canada Inc. a corporation owned by The Canadian Real Estate
Association and the National Association of REALTORS® .Copyright © 2023 Don Rae REALTOR® Not intended to solicit properties currently
under contract.
|