
|

|
| 2450 Radio Tower Road Unit# 94 Oliver V0H1T1 |
|
| Price : $975,000 |
Listing ID : 10376864
|
4 
|
3 
|
| Property Type : Single Family |
Building Type : House |
| Title : Leasehold/Leased Land |
Finished Area : 2101 sqft |
| Built in : 2015 |
Total Parking Spaces : 4 |
|
|
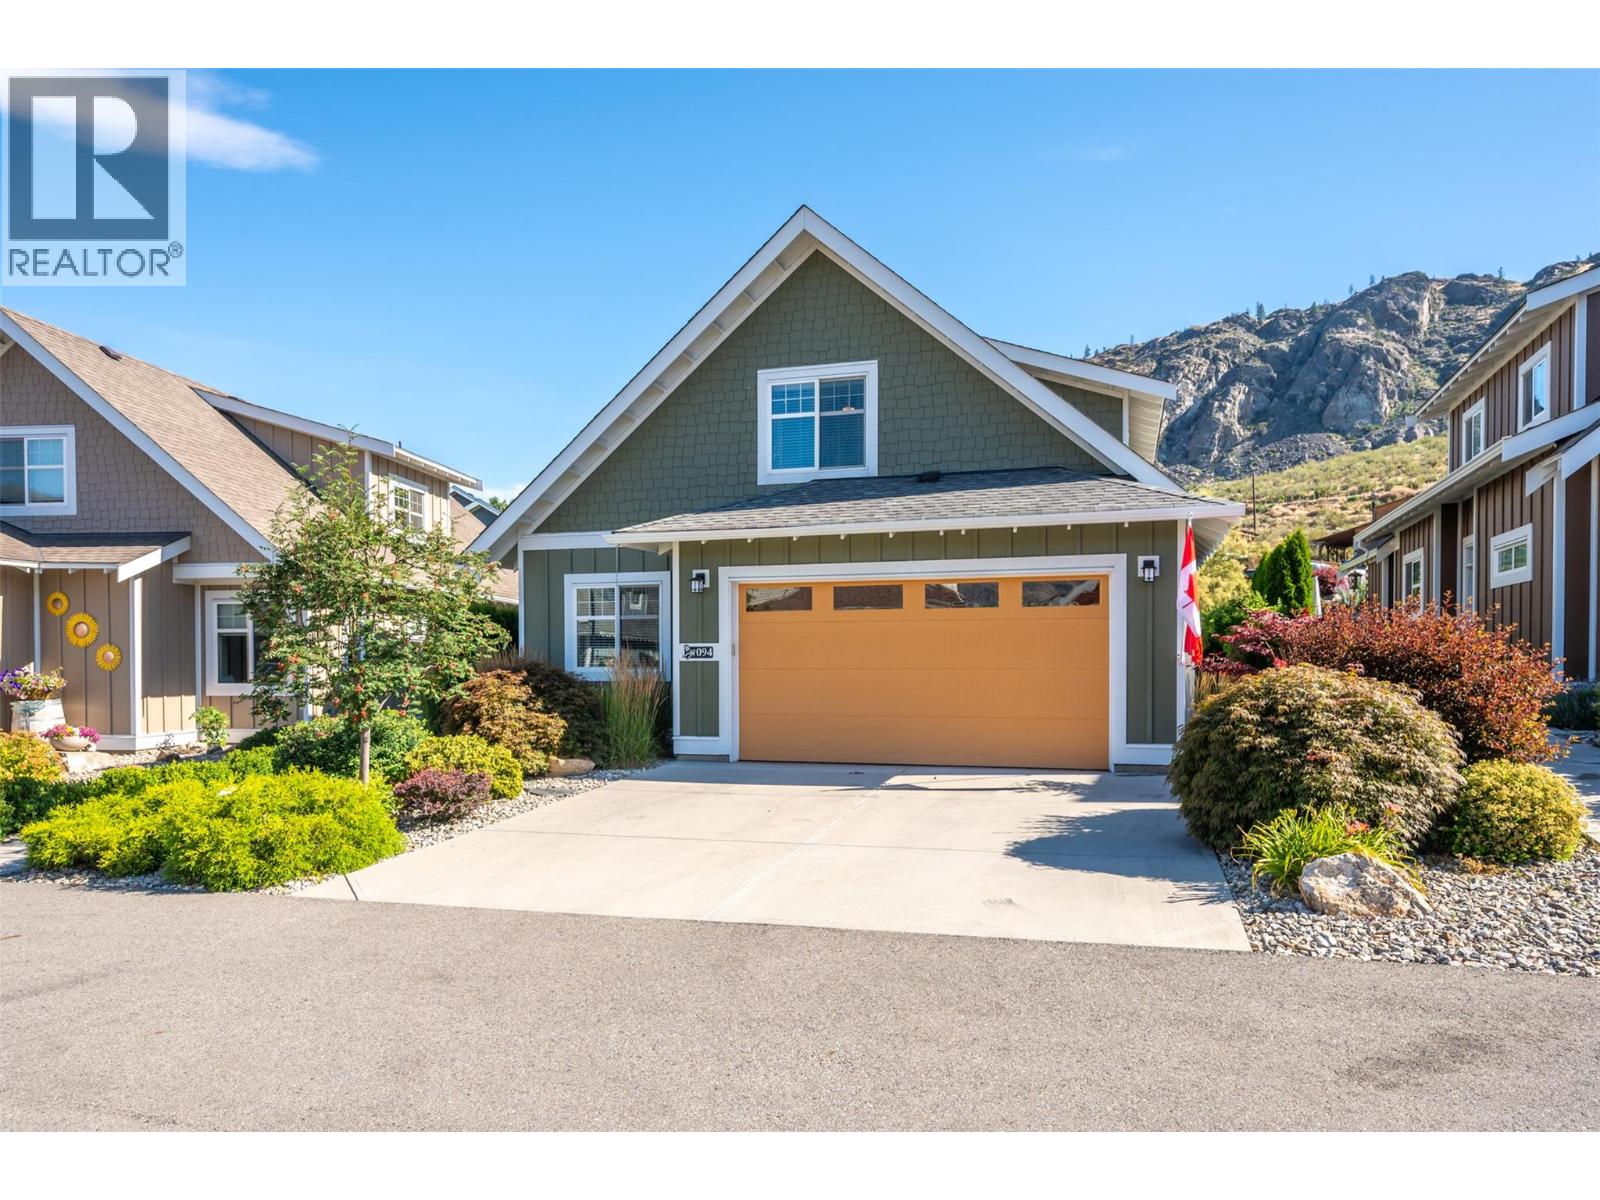
An EXCEPTIONAL ONE-OF-A-KIND Custom-Built Extended Burgundy offering 4 bedrooms, 3 bathrooms, and over $160,000 IN UPGRADES (see customization list). Thoughtfully designed and meticulously maintained by the original owner, this home has never been rented and is ideal for full-time living. Inside features rich hardwood flooring, custom kitchen cabinetry, oversized windows, upgraded lighting, and extensive built-in storage. The main level offers a spacious primary suite, second bedroom or office, and access to the three-season porch with insulated ceiling and upgraded windows. Upstairs includes two additional bedrooms, a full bath, and a versatile bonus space perfect for hobbies or a second lounge. Step outside to a private setting with mature landscaping and a stamped concrete patio. The garage adds exceptional functionality with custom storage cabinetry and a dedicated canning kitchen. Boat slip available for purchase. THIS IS ONE NOT TO OVERLOOK! Located in the gated lakefront community of The Cottages on Osoyoos Lake, residents enjoy 500 feet of sandy beach, walking trails, playgrounds, off-leash dog park, clubhouse, pools, and hot tubs. Ideal as a forever home, summer getaway, or investment property (rentals permitted 5 days or longer). NO GST. NO PTT. NO EMPTY HOMES TAX. PREPAID LEASE. A rare opportunity offering quality, flexibility, and resort-style living! (id:56537)
Call (250)-864-7337 for showing information. |
| Details |
| Amenities Nearby : - |
Access : - |
Appliances Inc : Refrigerator, Dishwasher, Dryer, Range - Electric, Microwave, Washer |
| Community Features : Pets Allowed |
Features : Level lot, Central island |
Structures : - |
| Total Parking Spaces : 4 |
View : - |
Waterfront : - |
| Zoning Type : - |
| Building |
| Architecture Style : Ranch |
Bathrooms (Partial) : 1 |
Cooling : Central air conditioning, Geothermal |
| Fire Protection : Smoke Detector Only |
Fireplace Fuel : - |
Fireplace Type : - |
| Floor Space : - |
Flooring : Carpeted, Hardwood |
Foundation Type : - |
| Heating Fuel : Electric |
Heating Type : Baseboard heaters, Forced air, Geothermal |
Roof Style : Unknown |
| Roofing Material : Asphalt shingle |
Sewer : Septic tank |
Utility Water : Co-operative Well |
| Basement |
| Type : - |
Development : - |
Features : - |
| Land |
| Landscape Features : Landscaped, Level |
| Rooms |
| Level : |
Type : |
Dimensions : |
| Main level |
2pc Bathroom |
Measurements not available |
|
4pc Ensuite bath |
Measurements not available |
|
Bedroom |
10'4'' x 15'1'' |
|
Dining room |
9'8'' x 10'10'' |
|
Foyer |
15'3'' x 6'0'' |
|
Kitchen |
9'9'' x 13'4'' |
|
Laundry room |
8'8'' x 4'11'' |
|
Living room |
17'4'' x 13'11'' |
|
Other |
19'11'' x 20'0'' |
|
Primary Bedroom |
14'4'' x 11'10'' |
|
Storage |
3'5'' x 8'6'' |
|
Sunroom |
15'4'' x 11'2'' |
|
Utility room |
5'11'' x 3'9'' |
| Second level |
3pc Bathroom |
Measurements not available |
|
Bedroom |
12'4'' x 10'6'' |
|
Bedroom |
13'4'' x 16'9'' |
|
Family room |
16'5'' x 10'6'' |
|
Data from sources believed reliable but should not be relied upon without verification. All measurements are
approximate.MLS®, Multiple Listing Service®, and all related graphics are trademarks of The Canadian Real Estate Association.
REALTOR®, REALTORS®, and all related graphics are trademarks of REALTOR® Canada Inc. a corporation owned by The Canadian Real Estate
Association and the National Association of REALTORS® .Copyright © 2023 Don Rae REALTOR® Not intended to solicit properties currently
under contract.
|