
|

|
| 634 Hysop Place Chase V0E1M0 |
|
| Price : $1,150,000 |
Listing ID : 10377713
|
3 
|
3 
|
| Property Type : Single Family |
Building Type : House |
| Title : Freehold |
Finished Area : 2943 sqft |
| Built in : 1994 |
Total Parking Spaces : 2 |
|
|
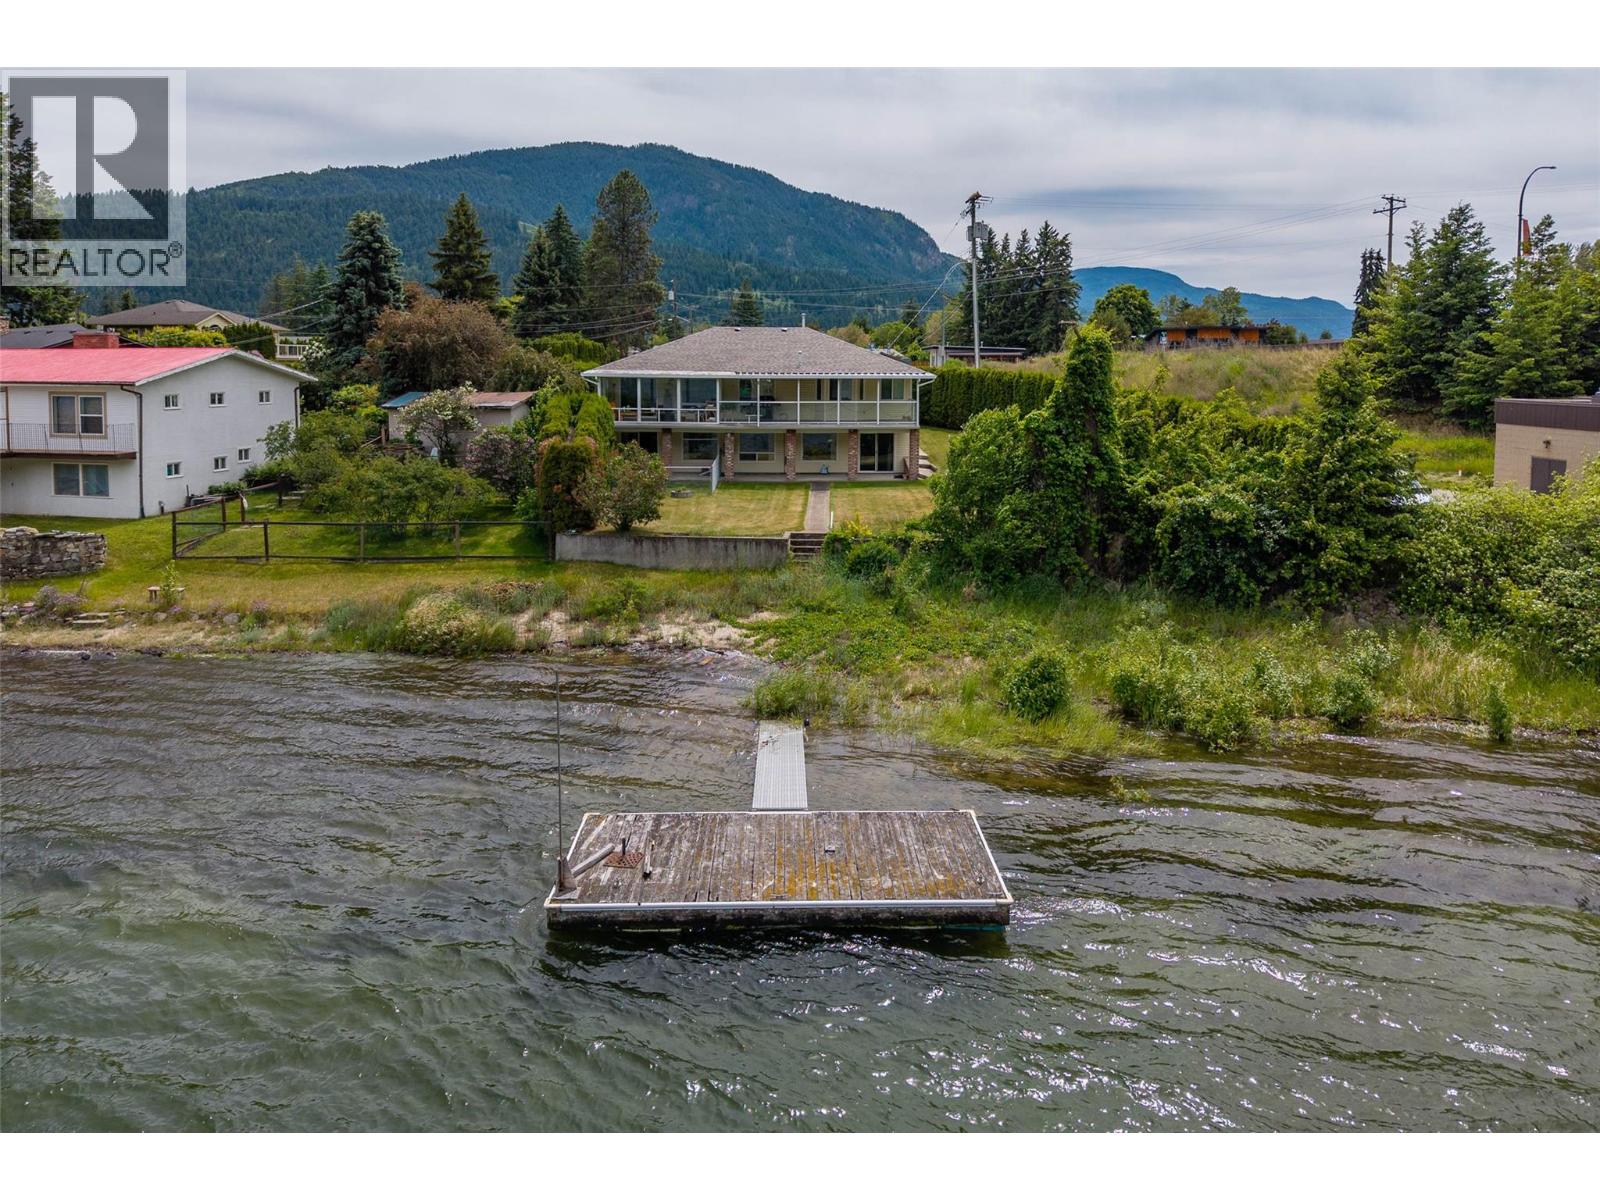
Waterfront paradise with 78' of prime water access on Little Shuswap Lake! This unique deep water location on Little Shuswap Lake allows for greater dock usage, unlike comparable lakefront homes. This 3 bedroom, 3 bath home features a spacious rec room, manicured landscaping, and a large covered deck with a seasonal sunroom. Perfect for family gatherings and enjoying the water every day. Includes a 10'x20' dock and buoy. RV parking with water and Sani Dump available. This well-maintained property boasts central air, main floor laundry, roughed-in vacuum, walkout basement, water filter system, and a new roof. Ideal for creating unforgettable memories with family and friends while embracing waterfront living. Don't miss the opportunity to own this waterfront gem! New flooring in basement & front entrance, new duradek on sun deck. (id:56537)
Call (250)-864-7337 for showing information. |
| Details |
| Amenities Nearby : Golf Nearby, Recreation |
Access : - |
Appliances Inc : - |
| Community Features : - |
Features : Cul-de-sac, Irregular lot size, Balcony |
Structures : - |
| Total Parking Spaces : 2 |
View : Lake view, Mountain view, View of water, View (panoramic) |
Waterfront : - |
| Zoning Type : - |
| Building |
| Architecture Style : Ranch |
Bathrooms (Partial) : 0 |
Cooling : Central air conditioning |
| Fire Protection : Security system |
Fireplace Fuel : - |
Fireplace Type : Free Standing Metal,Insert |
| Floor Space : - |
Flooring : Carpeted, Ceramic Tile, Linoleum |
Foundation Type : - |
| Heating Fuel : - |
Heating Type : Forced air, See remarks |
Roof Style : Unknown |
| Roofing Material : Asphalt shingle |
Sewer : Municipal sewage system |
Utility Water : Municipal water |
| Basement |
| Type : - |
Development : - |
Features : - |
| Land |
| Landscape Features : Landscaped |
| Rooms |
| Level : |
Type : |
Dimensions : |
| Basement |
3pc Bathroom |
7'1'' x 8'9'' |
|
Den |
9'4'' x 16'8'' |
|
Recreation room |
15'1'' x 45'8'' |
|
Utility room |
9'4'' x 20' |
| Main level |
4pc Bathroom |
4'10'' x 9'7'' |
|
4pc Ensuite bath |
5'3'' x 9'10'' |
|
Bedroom |
11'8'' x 12'6'' |
|
Bedroom |
9'8'' x 12'6'' |
|
Dining room |
9'1'' x 11'9'' |
|
Foyer |
5' x 6'6'' |
|
Kitchen |
10'2'' x 12'10'' |
|
Laundry room |
6'1'' x 6'10'' |
|
Living room |
18'4'' x 21'2'' |
|
Primary Bedroom |
10'3'' x 20'10'' |
|
Data from sources believed reliable but should not be relied upon without verification. All measurements are
approximate.MLS®, Multiple Listing Service®, and all related graphics are trademarks of The Canadian Real Estate Association.
REALTOR®, REALTORS®, and all related graphics are trademarks of REALTOR® Canada Inc. a corporation owned by The Canadian Real Estate
Association and the National Association of REALTORS® .Copyright © 2023 Don Rae REALTOR® Not intended to solicit properties currently
under contract.
|