
|

|
| 2523 Evans Road Celista V0E1M6 |
|
| Price : $1,225,000 |
Listing ID : 10377717
|
2 
|
2 
|
| Property Type : Single Family |
Building Type : House |
| Title : Freehold |
Finished Area : 3107 sqft |
| Built in : 1982 |
Total Parking Spaces : 2 |
|
|
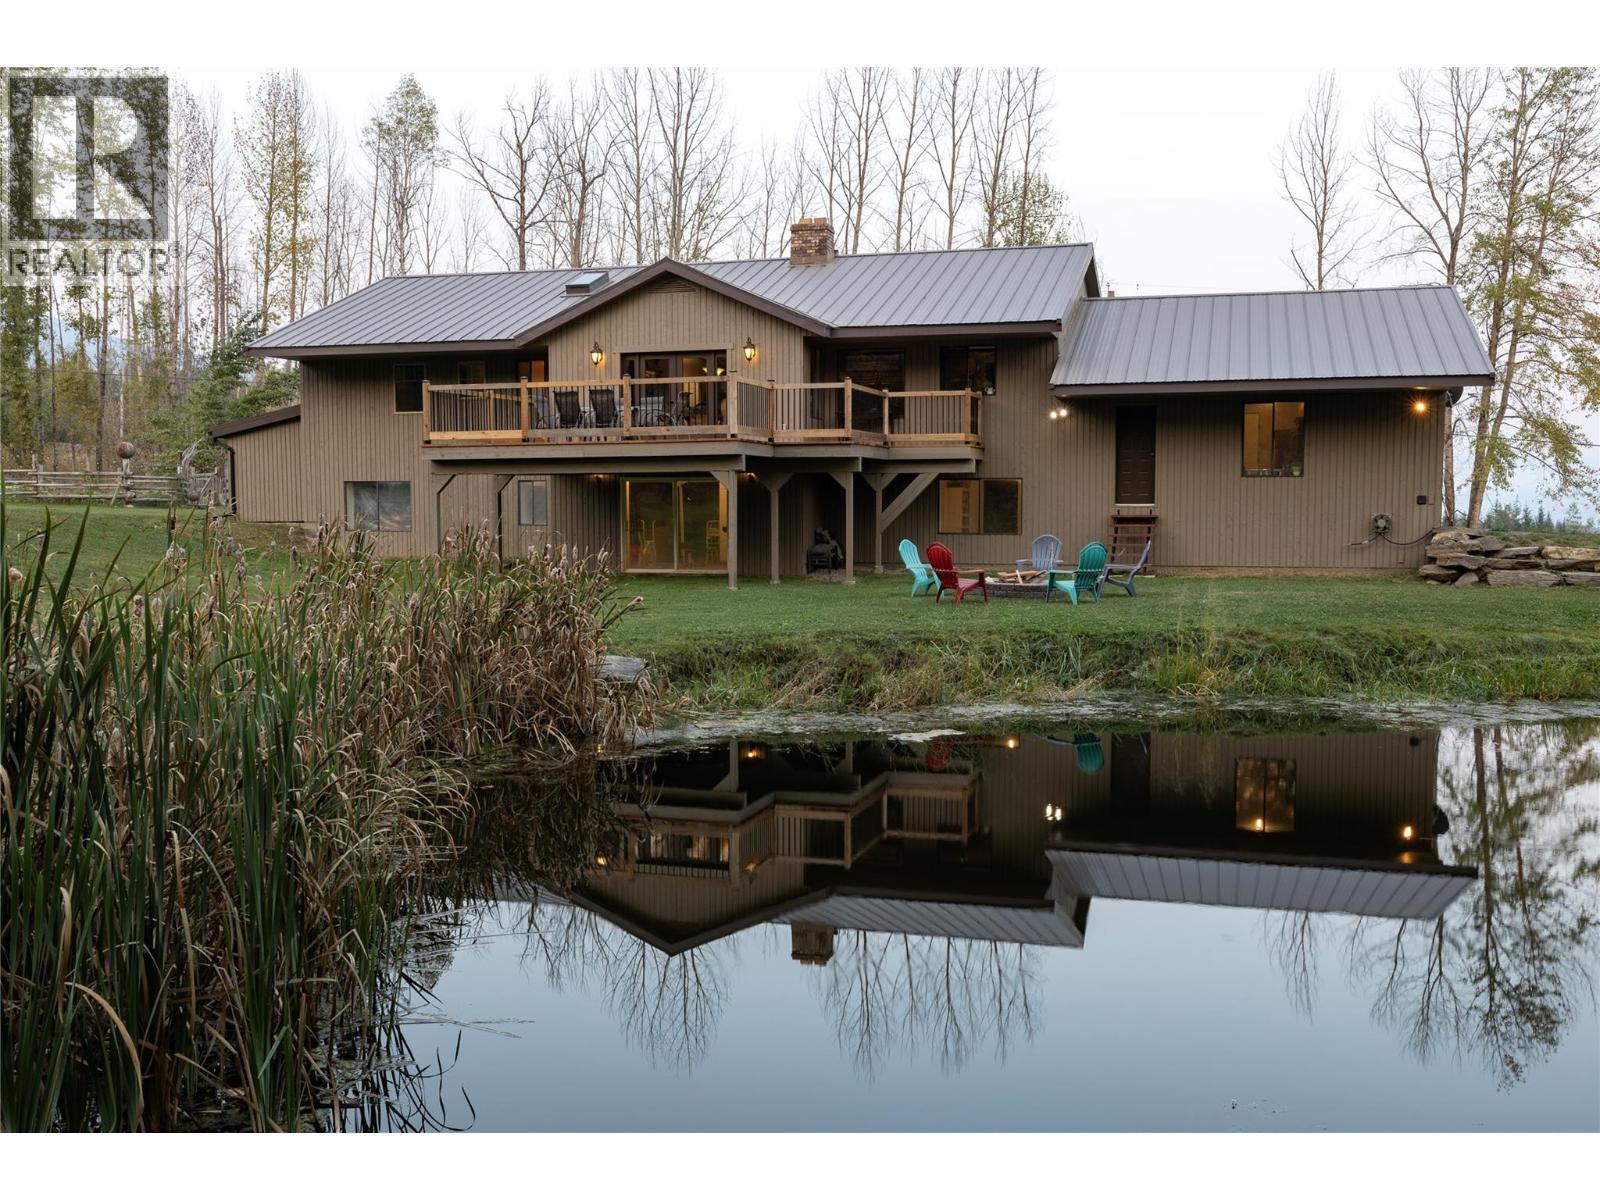
Country living at its finest! This charming 2 bed, 1 den, 2 bath rancher on 58 acres offers a tranquil lifestyle with picturesque surroundings. This 58 acre property boasts a trout filled pond, 2 creeks, 2 gardens, 4 acres of hay field, and multiple outbuildings. Enjoy the warmth of a double-sided wood-burning fireplace, a spacious master suite, and a large mudroom/laundry room. The walkout basement provides potential for more bedrooms, while the insulated double garage and 2500 sqft shop cater to convenience and functionality. Additional features include a quonset, shed, and a greenhouse. Nestled on a no thru road for peace and privacy, this haven is close to Shuswap Lake and Crowfoot mountain for endless outdoor adventures. All measurements are approximate. (id:56537)
Call (250)-864-7337 for showing information. |
| Details |
| Amenities Nearby : - |
Access : Easy access |
Appliances Inc : - |
| Community Features : Rural Setting |
Features : Level lot, Private setting, Irregular lot size, Balcony |
Structures : - |
| Total Parking Spaces : 2 |
View : - |
Waterfront : - |
| Zoning Type : - |
| Building |
| Architecture Style : Ranch |
Bathrooms (Partial) : 0 |
Cooling : Window air conditioner |
| Fire Protection : - |
Fireplace Fuel : Wood |
Fireplace Type : Conventional |
| Floor Space : - |
Flooring : Carpeted, Linoleum, Mixed Flooring |
Foundation Type : - |
| Heating Fuel : Electric |
Heating Type : Forced air, See remarks |
Roof Style : Unknown |
| Roofing Material : Metal |
Sewer : Septic tank |
Utility Water : Private Utility, Dug Well |
| Basement |
| Type : Partial |
Development : - |
Features : - |
| Land |
| Landscape Features : Landscaped, Level |
| Rooms |
| Level : |
Type : |
Dimensions : |
| Basement |
Den |
11'9'' x 13' |
|
Other |
32'6'' x 14' |
|
Recreation room |
17'5'' x 16'4'' |
| Main level |
4pc Bathroom |
11'9'' x 6'3'' |
|
5pc Ensuite bath |
15'4'' x 11'11'' |
|
Bedroom |
9'7'' x 9'8'' |
|
Dining room |
17'3'' x 17'8'' |
|
Kitchen |
16'2'' x 11'11'' |
|
Laundry room |
5' x 5' |
|
Living room |
13'4'' x 26'4'' |
|
Mud room |
19' x 11' |
|
Primary Bedroom |
12'11'' x 11'11'' |
|
Data from sources believed reliable but should not be relied upon without verification. All measurements are
approximate.MLS®, Multiple Listing Service®, and all related graphics are trademarks of The Canadian Real Estate Association.
REALTOR®, REALTORS®, and all related graphics are trademarks of REALTOR® Canada Inc. a corporation owned by The Canadian Real Estate
Association and the National Association of REALTORS® .Copyright © 2023 Don Rae REALTOR® Not intended to solicit properties currently
under contract.
|