
|

|
| 2080 Summit Drive Unit# 108 Panorama V0A1T0 |
|
| Price : $290,000 |
Listing ID : 10377545
|
1 
|
1 
|
| Property Type : Single Family |
Building Type : Apartment |
| Maintenance Fee : 741.39 |
Fee Paid : Monthly |
| Title : Strata |
Finished Area : 560 sqft |
| Built in : 2000 |
Total Parking Spaces : 1 |
|
|
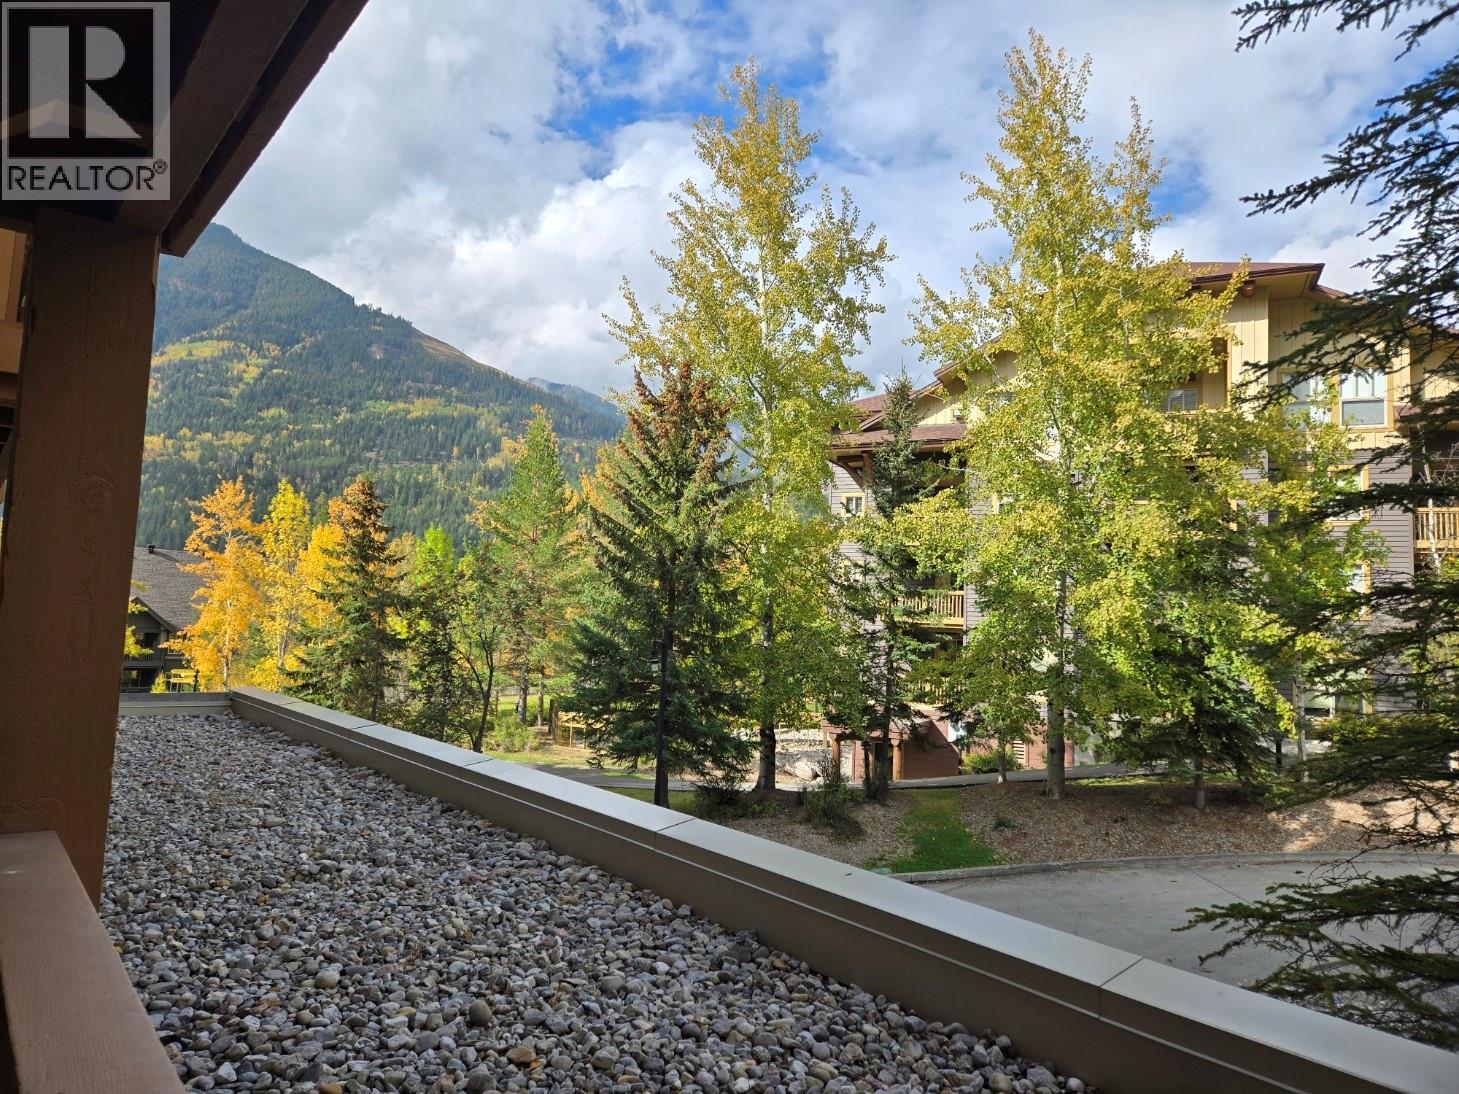
Beautifully maintained fully furnished 1br. on the quiet side of Panorama Springs. Engineered floor installed along with granite C/Tops. Pull into the underground and your Panorama home is just down the hall, indoor access to the hot pools and waterslide, restaurants, shops and activities are all close at hand. This property is a fine way to start enjoying everything to do at Panorama. Price is plus GST (id:56537)
Call (250)-864-7337 for showing information. |
| Details |
| Amenities Nearby : - |
Access : - |
Appliances Inc : Refrigerator, Dishwasher, Range - Electric, Microwave, Hood Fan |
| Community Features : - |
Features : - |
Structures : - |
| Total Parking Spaces : 1 |
View : - |
Waterfront : - |
| Zoning Type : - |
| Building |
| Architecture Style : Contemporary |
Bathrooms (Partial) : 0 |
Cooling : - |
| Fire Protection : - |
Fireplace Fuel : - |
Fireplace Type : - |
| Floor Space : - |
Flooring : - |
Foundation Type : - |
| Heating Fuel : - |
Heating Type : Baseboard heaters |
Roof Style : Unknown |
| Roofing Material : Asphalt shingle |
Sewer : Municipal sewage system |
Utility Water : Community Water User's Utility |
| Basement |
| Type : - |
Development : - |
Features : - |
| Land |
| Landscape Features : - |
| Rooms |
| Level : |
Type : |
Dimensions : |
| Main level |
Dining room |
7' x 6' |
|
Full bathroom |
Measurements not available |
|
Kitchen |
7'6'' x 9' |
|
Living room |
12' x 11' |
|
Primary Bedroom |
12'6'' x 10'6'' |
|
Data from sources believed reliable but should not be relied upon without verification. All measurements are
approximate.MLS®, Multiple Listing Service®, and all related graphics are trademarks of The Canadian Real Estate Association.
REALTOR®, REALTORS®, and all related graphics are trademarks of REALTOR® Canada Inc. a corporation owned by The Canadian Real Estate
Association and the National Association of REALTORS® .Copyright © 2023 Don Rae REALTOR® Not intended to solicit properties currently
under contract.
|