
|

|
| 122 Silver Street New Denver V0G1S0 |
|
| Price : $946,000 |
Listing ID : 10376636
|
3 
|
2 
|
| Property Type : Single Family |
Building Type : House |
| Title : Freehold |
Finished Area : 2012 sqft |
| Built in : 1985 |
Total Parking Spaces : 2 |
|
|
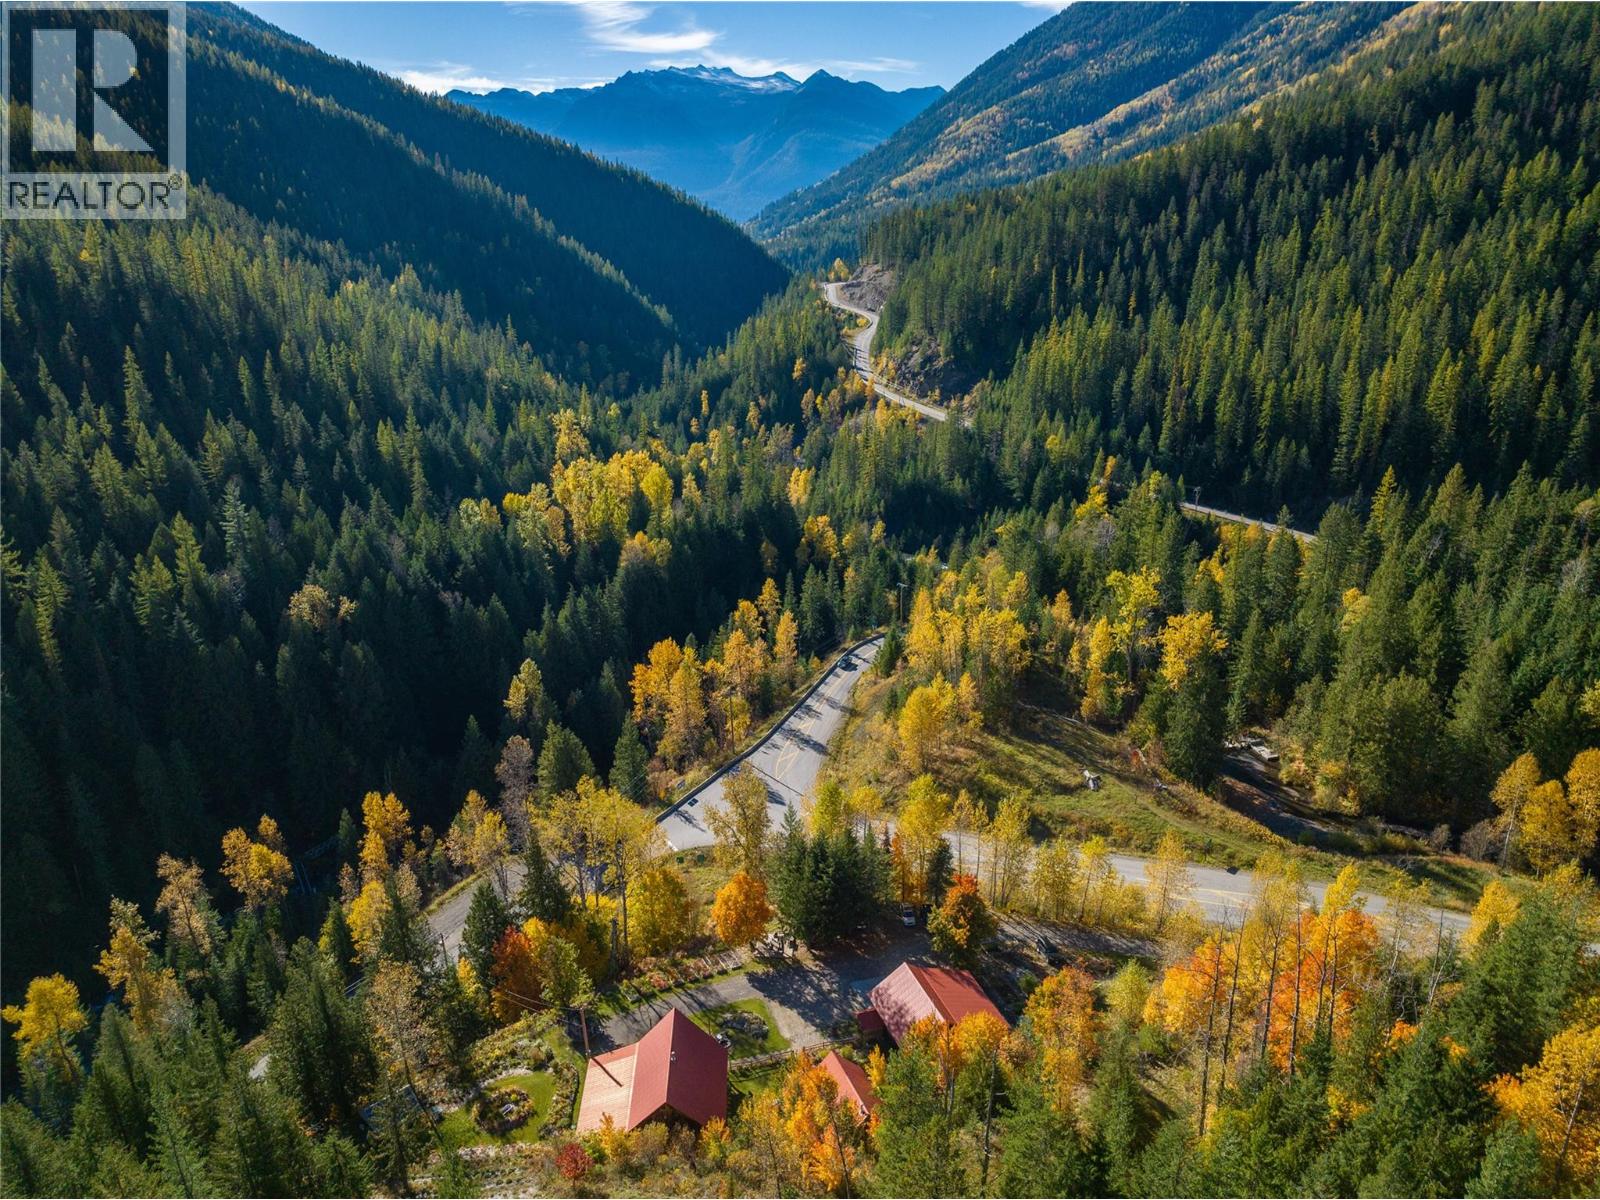
This is one of those properties that truly needs to be experienced in person. With front-row views of the New Denver Glacier, a private setting, and surrounded by crown land, it’s a property that’s difficult to capture in photos. Located just 10 minutes from downtown New Denver, 8 km from historic Sandon, and minutes from the Galena Trail, backcountry skiing, snowmobiling, hiking, and endless outdoor recreation, this property is perfectly situated for year-round adventure The 3-bedroom, 2-bathroom log home blends rustic character with thoughtful updates, including a new kitchen and flooring completed in 2021 and renovated bathrooms in 2023. Outside, established garden beds, a spacious greenhouse, and a 19’ x 27’ storage building support a self-sufficient lifestyle, while the impressive 28’ x 32’ detached garage with 14-foot ceilings and 10-foot doors offers exceptional space for vehicles, equipment, or a home-based business. Whether you’re looking for a full-time home, mountain retreat, or a property that combines privacy, recreation, and functionality, this is a place that must be seen to be fully appreciated. (id:56537)
Call (250)-864-7337 for showing information. |
| Details |
| Amenities Nearby : Golf Nearby, Recreation |
Access : Easy access, Highway access |
Appliances Inc : Refrigerator, Dishwasher, Range - Gas, Washer & Dryer |
| Community Features : Rural Setting |
Features : Private setting, Balcony |
Structures : - |
| Total Parking Spaces : 2 |
View : River view, Mountain view, View (panoramic) |
Waterfront : - |
| Zoning Type : - |
| Building |
| Architecture Style : Log house/cabin |
Bathrooms (Partial) : 0 |
Cooling : - |
| Fire Protection : - |
Fireplace Fuel : - |
Fireplace Type : Free Standing Metal |
| Floor Space : - |
Flooring : - |
Foundation Type : - |
| Heating Fuel : Wood |
Heating Type : Baseboard heaters, Stove |
Roof Style : Unknown |
| Roofing Material : Metal |
Sewer : Septic tank |
Utility Water : Private Utility, Well |
| Basement |
| Type : - |
Development : - |
Features : - |
| Land |
| Landscape Features : Landscaped |
| Rooms |
| Level : |
Type : |
Dimensions : |
| Main level |
Dining room |
12'0'' x 14'10'' |
|
Full bathroom |
7'6'' x 9'11'' |
|
Kitchen |
12'0'' x 15'2'' |
|
Laundry room |
10'6'' x 13' |
|
Living room |
18'1'' x 14'10'' |
|
Primary Bedroom |
9'11'' x 9'11'' |
| Second level |
Bedroom |
10'10'' x 10'3'' |
|
Bedroom |
11' x 14'3'' |
|
Family room |
31'0'' x 19'11'' |
|
Full bathroom |
8'7'' x 7'0'' |
|
Other |
8'7'' x 6'11'' |
|
Data from sources believed reliable but should not be relied upon without verification. All measurements are
approximate.MLS®, Multiple Listing Service®, and all related graphics are trademarks of The Canadian Real Estate Association.
REALTOR®, REALTORS®, and all related graphics are trademarks of REALTOR® Canada Inc. a corporation owned by The Canadian Real Estate
Association and the National Association of REALTORS® .Copyright © 2023 Don Rae REALTOR® Not intended to solicit properties currently
under contract.
|