
|

|
| 6225 PORTO RICO YMIR Road Ymir V0G2K0 |
|
| Price : $2,325,000 |
Listing ID : 10377305
|
3 
|
2 
|
| Property Type : Single Family |
Building Type : House |
| Title : Freehold |
Finished Area : 3196 sqft |
| Built in : 1993 |
Total Parking Spaces : 2 |
|
|
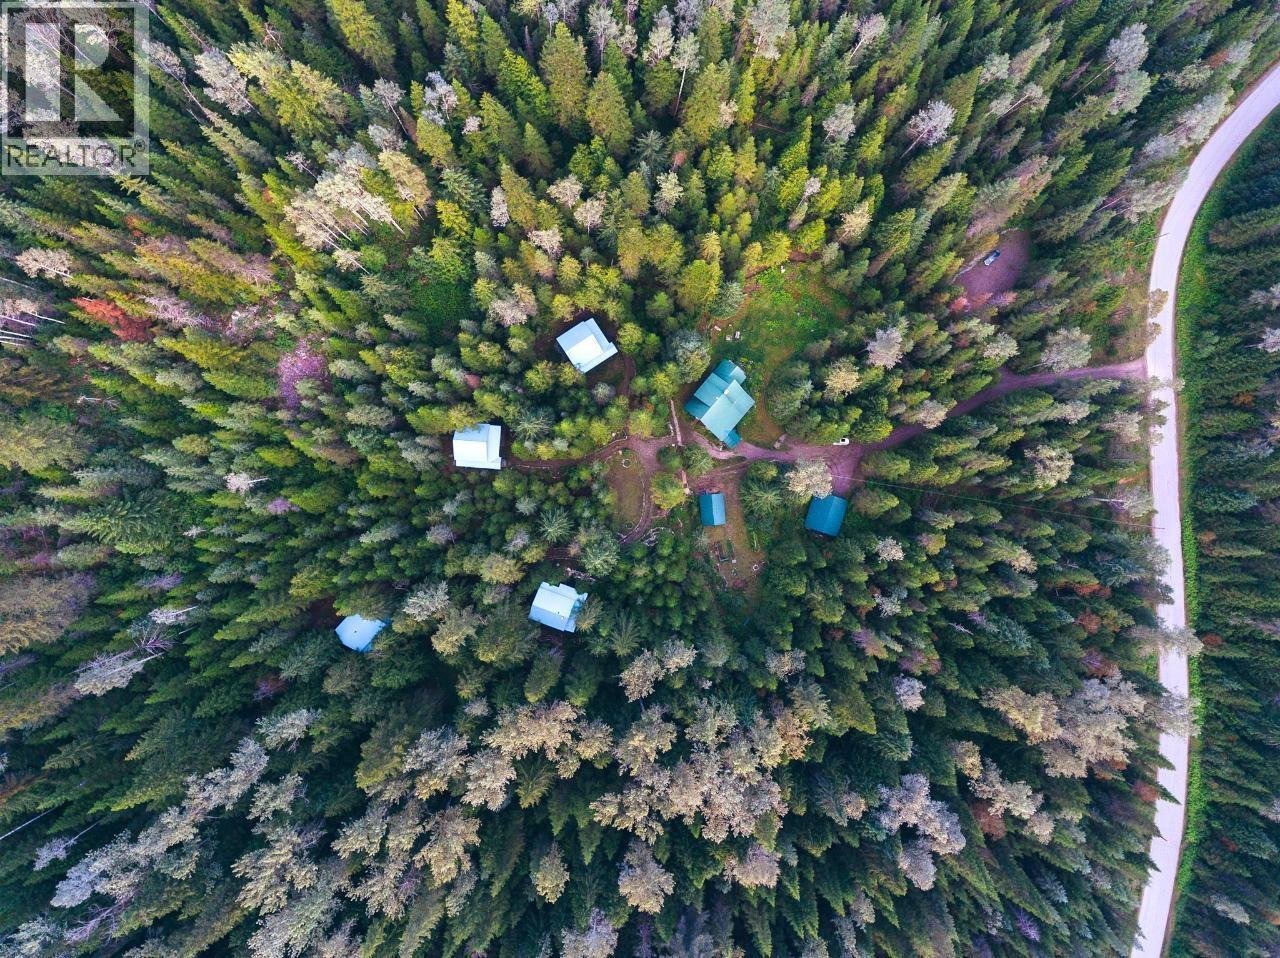
Welcome to Logden Lodge, an astonishing 5-home residence situated on a private 42 acres bordering Crown land. This C2 Tourist Commercial–zoned property offers potential for a boutique hospitality venture, multi-dwelling retreat, or private estate, cherished by both the local community and visitors, with an established foundation in place. Founded in 2013 by its current owners, the lodge was created to provide a distinctive experience immersed in natural beauty and the serenity of the outdoors. The owners’ decision to relocate to Europe presents a rare opportunity to acquire a unique property with the ability to build upon its existing framework or reimagine it entirely. Nestled on 42 acres of forested land, four exquisite luxury cabins are discreetly tucked into private settings, blending European style with locally sourced rustic elements. Explore walking and hiking trails, take in breathtaking views, and enjoy the year-round creek meandering through the property. With established relationships with European and Canadian travel agencies, the groundwork is set, and the flexible C2 zoning allows for a variety of tourism-related uses or transformation into a residential estate. Located near Whitewater Ski Resort in the welcoming community of Ymir, this property enjoys a prime setting surrounded by remote lakes, exceptional backcountry terrain, and close proximity to historic Nelson. (id:56537)
Call (250)-864-7337 for showing information. |
| Details |
| Amenities Nearby : - |
Access : - |
Appliances Inc : - |
| Community Features : - |
Features : - |
Structures : - |
| Total Parking Spaces : 2 |
View : - |
Waterfront : - |
| Zoning Type : - |
| Building |
| Architecture Style : Cabin, Log house/cabin, Other |
Bathrooms (Partial) : 1 |
Cooling : - |
| Fire Protection : - |
Fireplace Fuel : - |
Fireplace Type : - |
| Floor Space : - |
Flooring : Hardwood |
Foundation Type : - |
| Heating Fuel : Wood |
Heating Type : Baseboard heaters, Stove |
Roof Style : Unknown |
| Roofing Material : Metal |
Sewer : Septic tank |
Utility Water : Creek/Stream |
| Basement |
| Type : Full |
Development : - |
Features : - |
| Land |
| Landscape Features : - |
| Rooms |
| Level : |
Type : |
Dimensions : |
| Basement |
Bedroom - Bachelor |
28'0'' x 40'0'' |
| Main level |
2pc Bathroom |
Measurements not available |
|
Den |
10'0'' x 18'0'' |
|
Foyer |
6'0'' x 10'0'' |
|
Kitchen |
16'0'' x 16'0'' |
|
Living room |
28'0'' x 30'0'' |
| Second level |
4pc Bathroom |
Measurements not available |
|
Bedroom |
18'0'' x 14'0'' |
|
Bedroom |
18'0'' x 16'0'' |
|
Bedroom |
28'0'' x 12'0'' |
|
Data from sources believed reliable but should not be relied upon without verification. All measurements are
approximate.MLS®, Multiple Listing Service®, and all related graphics are trademarks of The Canadian Real Estate Association.
REALTOR®, REALTORS®, and all related graphics are trademarks of REALTOR® Canada Inc. a corporation owned by The Canadian Real Estate
Association and the National Association of REALTORS® .Copyright © 2023 Don Rae REALTOR® Not intended to solicit properties currently
under contract.
|