Don Rae Realtor


  • &address&
  • &address&
  • &address&
  • &address&
  • &address&
  • &address&
  • 5783 Tuktakamin Road Falkland V0E1W0

    Price : $424,900 Listing ID : 10377340
    3 Bedrooms 2 Bathrooms
    Property Type : Single Family Building Type : House
    Title : Freehold Finished Area : 1489 sqft
    Built in : 1960 Total Parking Spaces : 4
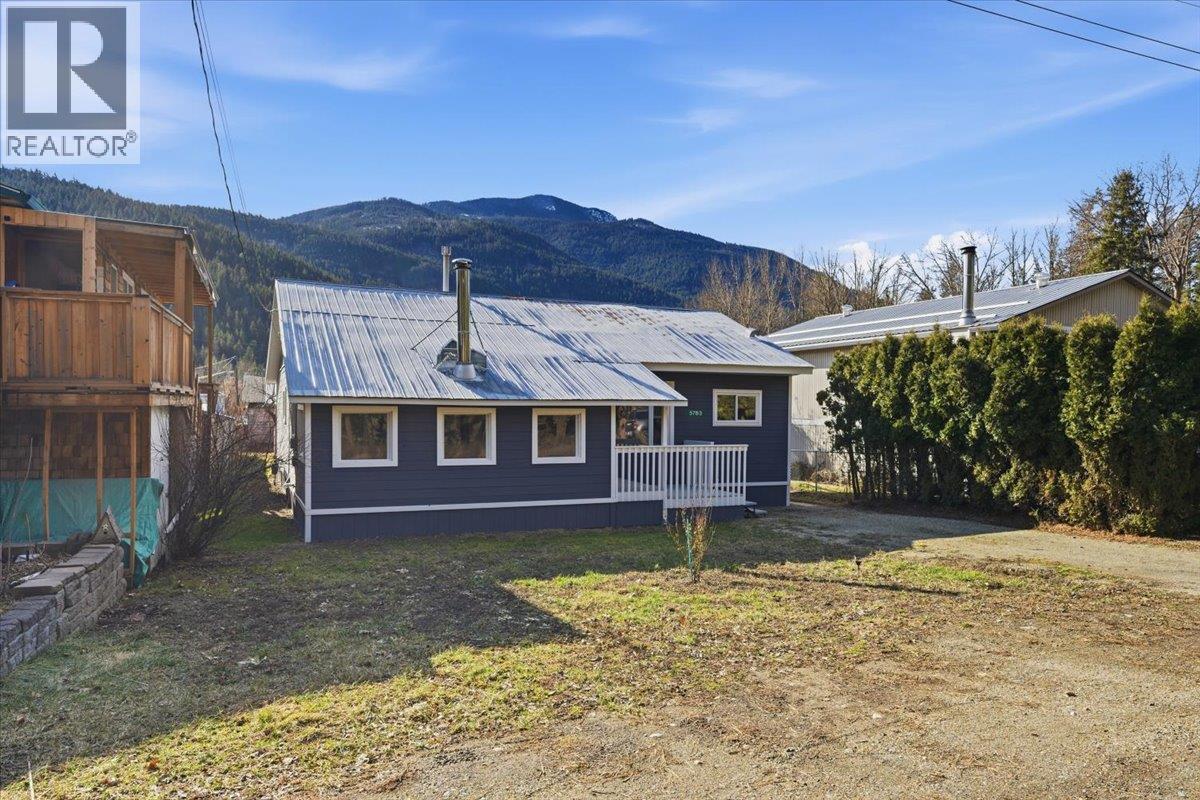
    Incredible opportunity to own your own piece of property, one of the very best priced homes in the entire North Okanagan! This home is nestled in the beautiful community of Falkland BC, home to one of the oldest rodeos in Canada, amazing local storefronts and restaurants and direct highway access to Kamloops (45 mins north), Armstrong and Vernon (20 mins south). The home features 3 bedrooms and 1.5 baths, has been fully painted inside and out! Newly installed laminate floors run throughout the home, providing easy maintenance and a fresh new look, and enjoy the views from your brand new kitchen! This house does have central heating, as well as a wood stove to take the edge off on the colder winter mornings. The basement is currently unfinished, but offers a full 6ft ceiling height, perfect for a kids rec space, craft room or extra seasonal storage! This property has a detached utility building just off the laneway access with a concrete floor, currently used for garden tools but provides flexibility as a terrific workshop, she-shed etc. The possibilities are endless for the home and is perfectly suited for a young family wanting their own yard to raise a family. The location is excellent! 2 blocks off the hwy, this property offers tranquility and easy accessibility! You are walking distance to the many amenities available in Falkland , including the school, Bolean Creek, outdoor skating rink, restaurants, and Stampede grounds that are all just minutes away! (id:56537)

    Call (250)-864-7337 for showing information.
    Details
    Amenities Nearby : - Access : - Appliances Inc : -
    Community Features : - Features : - Structures : -
    Total Parking Spaces : 4 View : - Waterfront : -
    Zoning Type : -
    Building
    Architecture Style : Ranch Bathrooms (Partial) : 1 Cooling : -
    Fire Protection : - Fireplace Fuel : - Fireplace Type : Free Standing Metal
    Floor Space : - Flooring : - Foundation Type : -
    Heating Fuel : Wood Heating Type : Forced air, Stove Roof Style : Unknown
    Roofing Material : Metal Sewer : Septic tank Utility Water : Municipal water
    Basement
    Type : - Development : - Features : -
    Land
    Landscape Features : -
    Rooms
    Level : Type : Dimensions :
    Main level 2pc Ensuite bath Measurements not available
    4pc Bathroom Measurements not available
    Bedroom 10'6'' x 9'5''
    Bedroom 10'9'' x 13'11''
    Den 9'5'' x 5'10''
    Kitchen 9'4'' x 13'3''
    Living room 16'11'' x 13'3''
    Primary Bedroom 10'11'' x 13'0''
    Sunroom 17'6'' x 7'7''
    Data from sources believed reliable but should not be relied upon without verification. All measurements are approximate.MLS®, Multiple Listing Service®, and all related graphics are trademarks of The Canadian Real Estate Association. REALTOR®, REALTORS®, and all related graphics are trademarks of REALTOR® Canada Inc. a corporation owned by The Canadian Real Estate Association and the National Association of REALTORS® .Copyright © 2023 Don Rae REALTOR® Not intended to solicit properties currently under contract.