
|

|
| 4559 TIMBERLINE Crescent Unit# 645D Fernie V0B1M6 |
|
| Price : $135,000 |
Listing ID : 10376886
|
2 
|
2 
|
| Property Type : Single Family |
Building Type : Apartment |
| Maintenance Fee : 395.57 |
Fee Paid : Monthly |
| Title : Strata |
Finished Area : 864 sqft |
| Built in : 2007 |
Total Parking Spaces : - |
|
|
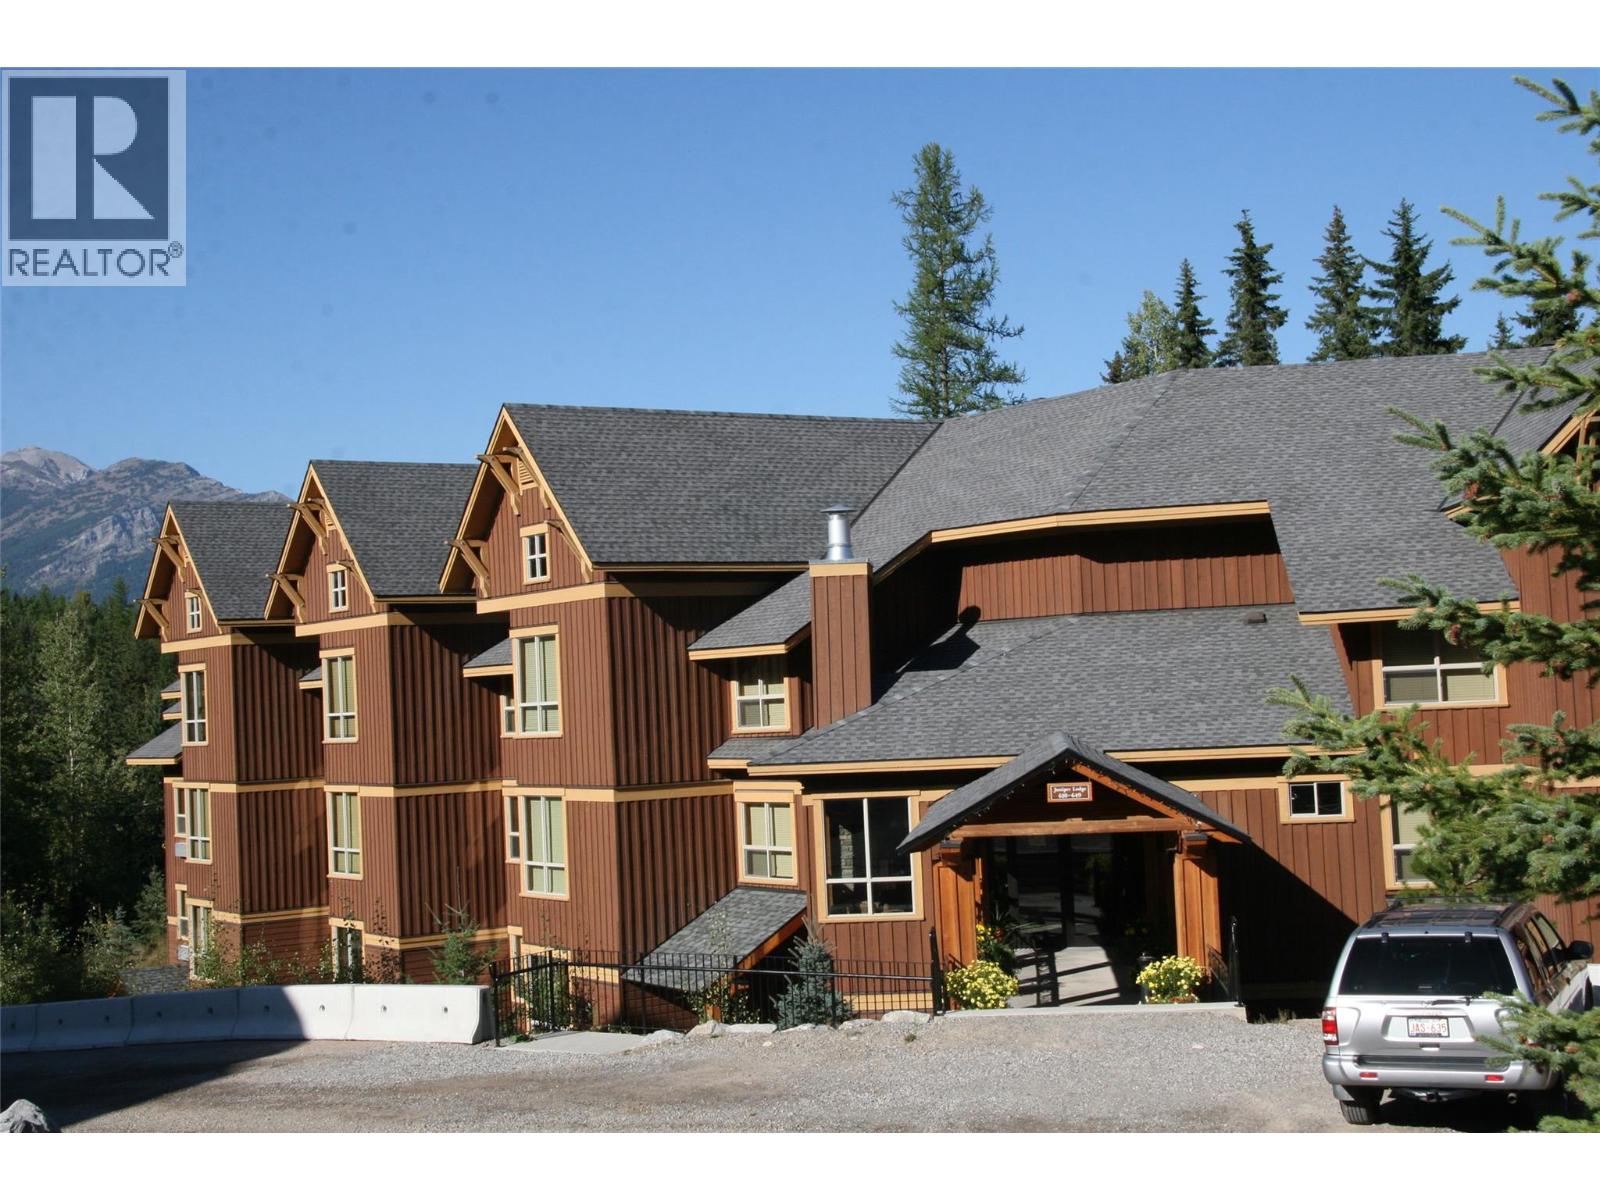
Beautiful Scenic Ski Hill Mountain Views from this top floor 2 bedroom 2 bathroom condo. Quarter Share ownership so an easy way to get into the market. Pet friendly. This Lock Off condo comes completely furnished with one King Bed, two twins beds plus a pull out sofa so room for the whole family plus your furry friend. Amenities at the Timberline offers you a heated outdoor pool, hot tub and BBQ area, fitness room, lockers and much more. An affordably vacation retreat with all expenses covered by your monthly fee. You can also explore your options with the exchange program with resorts worldwide. (id:56537)
Call (250)-864-7337 for showing information. |
| Details |
| Amenities Nearby : - |
Access : - |
Appliances Inc : Range, Refrigerator, Dishwasher, Dryer, Microwave, Washer |
| Community Features : Pets Allowed With Restrictions |
Features : One Balcony |
Structures : - |
| Total Parking Spaces : - |
View : - |
Waterfront : - |
| Zoning Type : - |
| Building |
| Architecture Style : - |
Bathrooms (Partial) : 0 |
Cooling : - |
| Fire Protection : - |
Fireplace Fuel : Electric |
Fireplace Type : Unknown |
| Floor Space : - |
Flooring : Carpeted, Ceramic Tile |
Foundation Type : - |
| Heating Fuel : Electric |
Heating Type : Baseboard heaters |
Roof Style : - |
| Roofing Material : - |
Sewer : Municipal sewage system |
Utility Water : Community Water User's Utility |
| Basement |
| Type : - |
Development : - |
Features : - |
| Land |
| Landscape Features : - |
| Rooms |
| Level : |
Type : |
Dimensions : |
| Main level |
4pc Bathroom |
Measurements not available |
|
Bedroom |
13'8'' x 10'11'' |
|
Dining room |
6' x 9' |
|
Foyer |
8'10'' x 3'4'' |
|
Kitchen |
8'5'' x 7'10'' |
|
Living room |
16'10'' x 12'8'' |
|
Primary Bedroom |
12'8'' x 10'5'' |
|
Data from sources believed reliable but should not be relied upon without verification. All measurements are
approximate.MLS®, Multiple Listing Service®, and all related graphics are trademarks of The Canadian Real Estate Association.
REALTOR®, REALTORS®, and all related graphics are trademarks of REALTOR® Canada Inc. a corporation owned by The Canadian Real Estate
Association and the National Association of REALTORS® .Copyright © 2023 Don Rae REALTOR® Not intended to solicit properties currently
under contract.
|