
|

|
| 3880 Pioneer Road Bralorne V0K1P0 |
|
| Price : $245,000 |
Listing ID : 10377197
|
2 
|
2 
|
| Property Type : Recreational |
Building Type : House |
| Title : Freehold |
Finished Area : 1350 sqft |
| Built in : 1934 |
Total Parking Spaces : 1 |
|
|
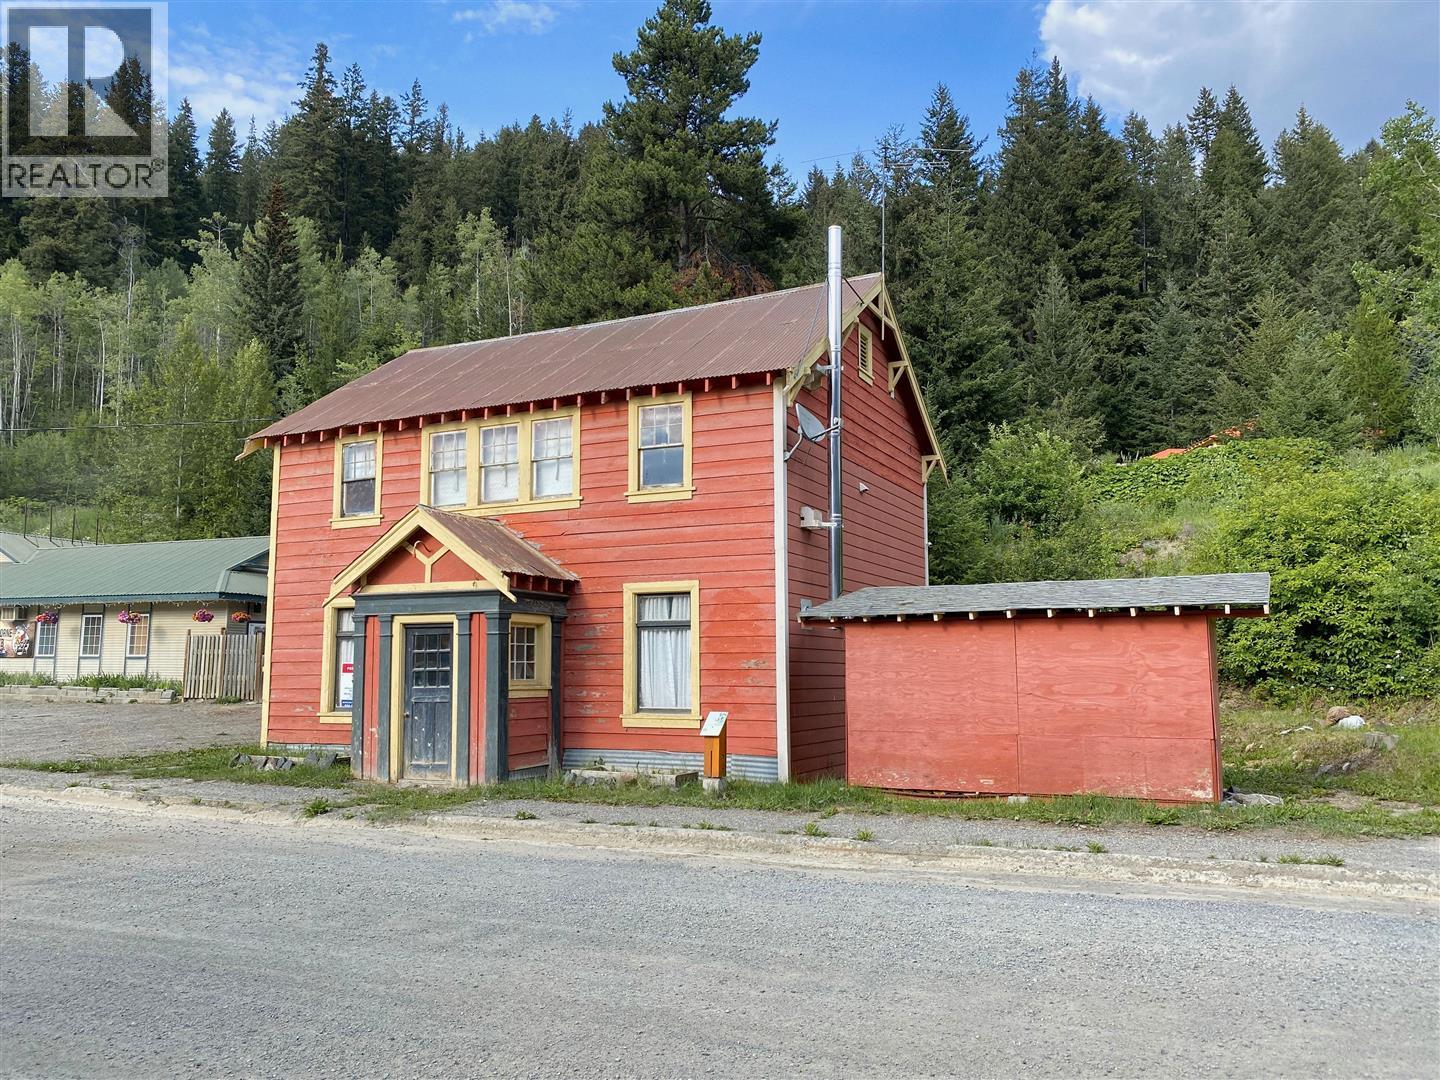
Own a true piece of Bralorne history, the former 1934 Bank of Montreal building, now a 2 bedroom, 2 bathroom property with flexible Cl commercial zoning. Approx. 1,350 square feet, refinished hardwood floors, a wood burning fireplace, and gear storage, it is perfectly positioned for a boutique guest lodge or high demand short term rental catering to snowmobilers, backcountry skiers, and year round adventurers. Set in one of British Columbia's emerging four season recreation destinations. Bralorne continues to see renewed interest driven by its proximity to vast alpine terrain, deep snowpack, and exceptional backcountry access. Winter brings world class snowmobiling, ski touring, and powder days. Summer opens the door to fishing, boating, hiking, and mountain riding. Properties with commercial zoning and authentic heritage character are limited. This is more than a home. It is a landmark building with a story, positioned for the next chapter of Bralorne's growth. (id:56537)
Call (250)-864-7337 for showing information. |
| Details |
| Amenities Nearby : Recreation |
Access : - |
Appliances Inc : Range, Refrigerator, Dishwasher, Washer & Dryer |
| Community Features : Rural Setting |
Features : - |
Structures : - |
| Total Parking Spaces : 1 |
View : Mountain view, View (panoramic) |
Waterfront : - |
| Zoning Type : - |
| Building |
| Architecture Style : - |
Bathrooms (Partial) : 0 |
Cooling : - |
| Fire Protection : - |
Fireplace Fuel : Wood |
Fireplace Type : Conventional |
| Floor Space : - |
Flooring : Hardwood |
Foundation Type : - |
| Heating Fuel : Electric |
Heating Type : - |
Roof Style : Unknown |
| Roofing Material : Metal |
Sewer : Municipal sewage system |
Utility Water : Municipal water |
| Basement |
| Type : Crawl space |
Development : - |
Features : - |
| Land |
| Landscape Features : - |
| Rooms |
| Level : |
Type : |
Dimensions : |
| Main level |
Dining room |
10' x 10' |
|
Kitchen |
10' x 10' |
|
Living room |
13' x 20' |
| Second level |
3pc Bathroom |
Measurements not available |
|
4pc Bathroom |
Measurements not available |
|
Bedroom |
9' x 9' |
|
Primary Bedroom |
20' x 15' |
|
Data from sources believed reliable but should not be relied upon without verification. All measurements are
approximate.MLS®, Multiple Listing Service®, and all related graphics are trademarks of The Canadian Real Estate Association.
REALTOR®, REALTORS®, and all related graphics are trademarks of REALTOR® Canada Inc. a corporation owned by The Canadian Real Estate
Association and the National Association of REALTORS® .Copyright © 2023 Don Rae REALTOR® Not intended to solicit properties currently
under contract.
|