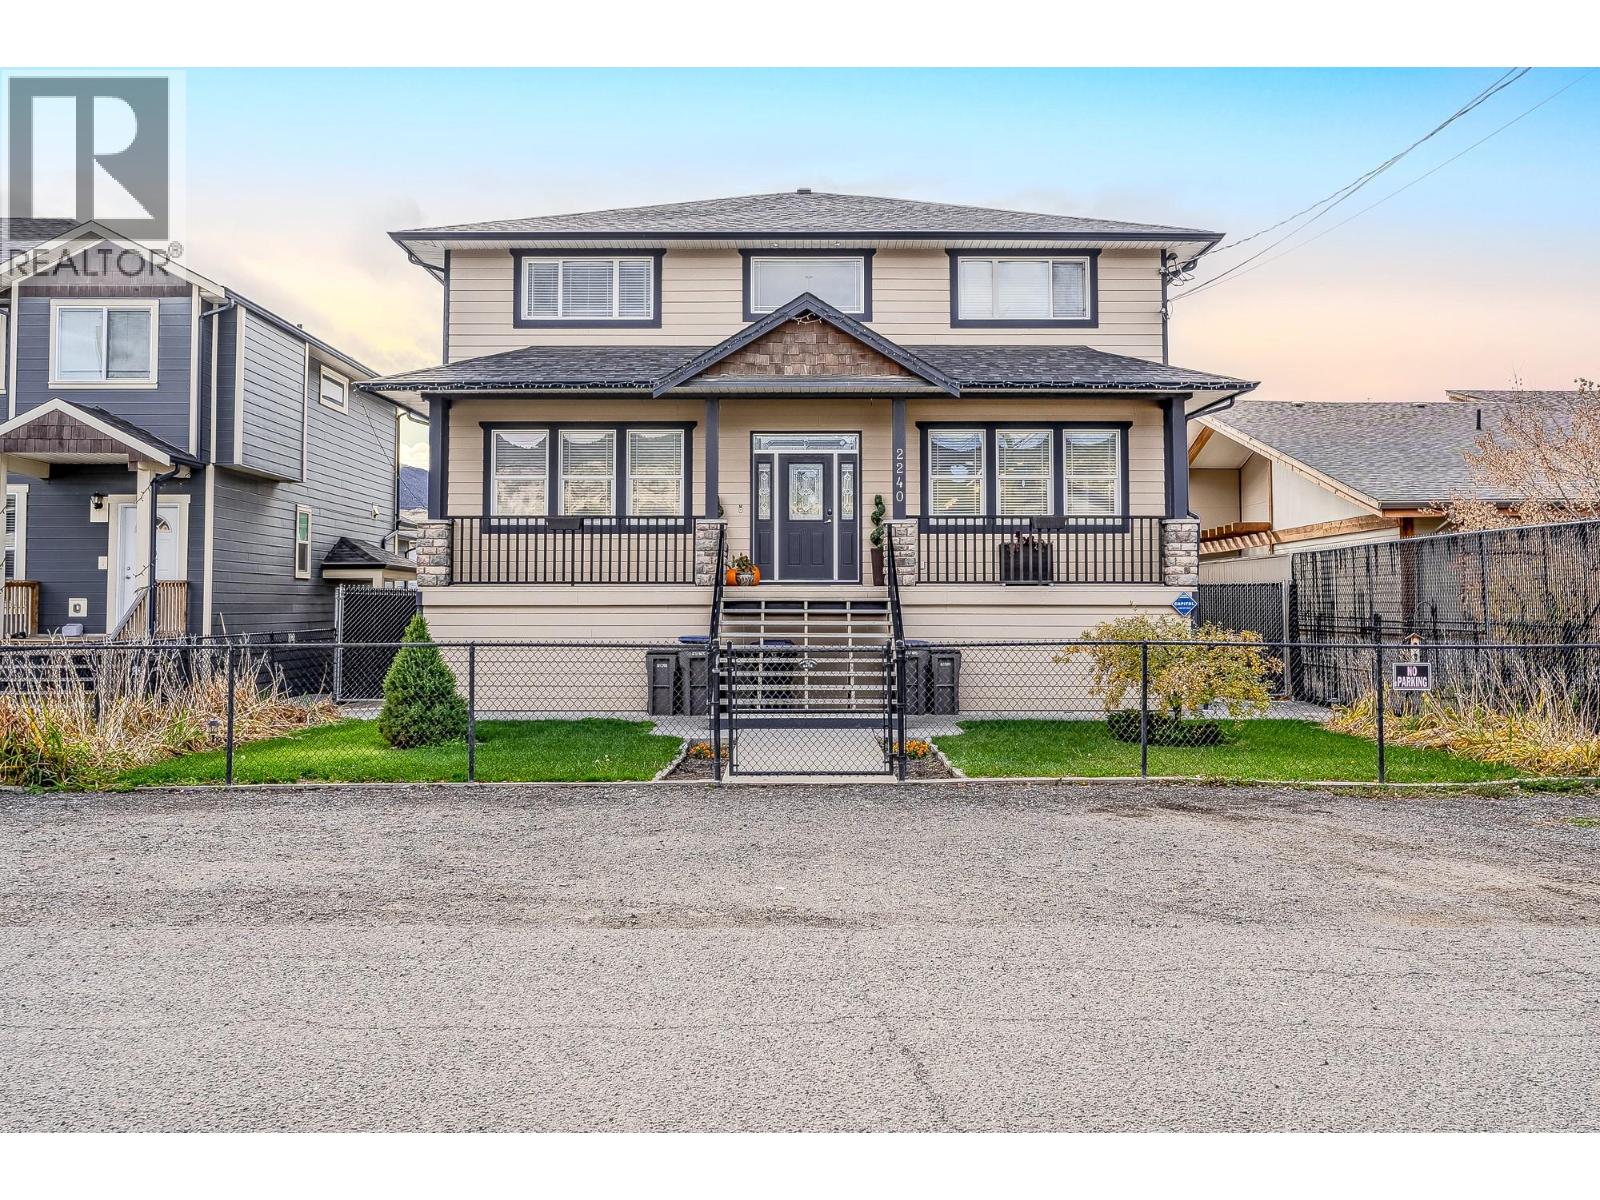
With 2 self-contained suites, this home offers a rare opportunity to offset your mortgage with rental income—expanding your purchasing power & making a property of this size, quality, & flexibility more attainable than you might expect. In Merritt w/ nearly 5,000 sq.ft. of thoughtfully designed living space on a large lot on a quiet dead-end street. Delivering flexibility for growing families, multigenerational living, or buyers seeking income potential. The property features 2 self-contained suites — a 1-bedroom suite w/ an additional flex room, & a 2-bedroom basement suite — each w/ its own laundry, allowing for multiple living arrangements while maintaining privacy. The main living space showcases Brazilian cherry h/w floors, custom Mill Creek cabinetry, crown mouldings, a built-in entertainment unit, & a striking rock feature wall at the grand entrance. Upstairs offers 4 oversized bedrooms, including a spacious primary suite w/ walk-in closet & 5-piece ensuite, plus a second bedroom w/ its own w/i closet & ensuite + a versatile room ideal for an office or linen storage. The bsmt includes extra space for the main home; a large entertainment area w/ full bar, theatre room, & home gym. Outside, enjoy a welcoming front porch & a large back deck perfect for entertaining & relaxing. RV parking, a single-car garage, extra parking for vehicles & toys, & storage under the deck complete this versatile property — centrally located yet tucked into a quiet setting close to amenities. (id:56537)
Call (250)-864-7337 for showing information. |
| Details |
| Amenities Nearby : Park |
Access : - |
Appliances Inc : Range, Refrigerator, Dishwasher, Washer & Dryer |
| Community Features : - |
Features : Cul-de-sac |
Structures : - |
| Total Parking Spaces : 1 |
View : - |
Waterfront : - |
| Zoning Type : - |
| Building |
| Architecture Style : Multi-level |
Bathrooms (Partial) : 2 |
Cooling : Central air conditioning |
| Fire Protection : - |
Fireplace Fuel : Gas |
Fireplace Type : Unknown |
| Floor Space : - |
Flooring : Mixed Flooring |
Foundation Type : - |
| Heating Fuel : - |
Heating Type : Baseboard heaters, Forced air, See remarks |
Roof Style : Unknown |
| Roofing Material : Asphalt shingle |
Sewer : Municipal sewage system |
Utility Water : Municipal water |
| Basement |
| Type : Full |
Development : - |
Features : - |
| Land |
| Landscape Features : - |
| Rooms |
| Level : |
Type : |
Dimensions : |
| Basement |
Bedroom |
11'3'' x 10'0'' |
|
Bedroom |
11'5'' x 10'0'' |
|
Dining room |
11'2'' x 7'3'' |
|
Full bathroom |
Measurements not available |
|
Hobby room |
11'0'' x 13'5'' |
|
Kitchen |
14'5'' x 8'2'' |
|
Living room |
11'5'' x 14'5'' |
|
Media |
24'0'' x 19'0'' |
|
Partial bathroom |
Measurements not available |
| Main level |
Bedroom |
11'0'' x 11'0'' |
|
Bedroom |
19'0'' x 12'5'' |
|
Dining room |
13'0'' x 14'0'' |
|
Full bathroom |
Measurements not available |
|
Kitchen |
12'0'' x 11'5'' |
|
Kitchen |
14'0'' x 15'5'' |
|
Laundry room |
8'5'' x 9'6'' |
|
Living room |
12'0'' x 11'5'' |
|
Living room |
16'0'' x 14'0'' |
|
Mud room |
14'0'' x 11'0'' |
|
Partial bathroom |
Measurements not available |
| Second level |
Bedroom |
13'7'' x 14'0'' |
|
Bedroom |
16'0'' x 14'0'' |
|
Bedroom |
28'0'' x 12'5'' |
|
Full bathroom |
Measurements not available |
|
Full ensuite bathroom |
Measurements not available |
|
Primary Bedroom |
19'0'' x 14'5'' |
|