Don Rae Realtor


  • &address&
  • &address&
  • &address&
  • &address&
  • &address&
  • &address&
  • 409 Copper Road Unit# 2 Rossland V0G1Y0

    Price : $789,900 Listing ID : 10376675
    3 Bedrooms 3 Bathrooms
    Property Type : Single Family Building Type : Triplex
    Title : Strata Finished Area : 1507 sqft
    Built in : 2026 Total Parking Spaces : 2
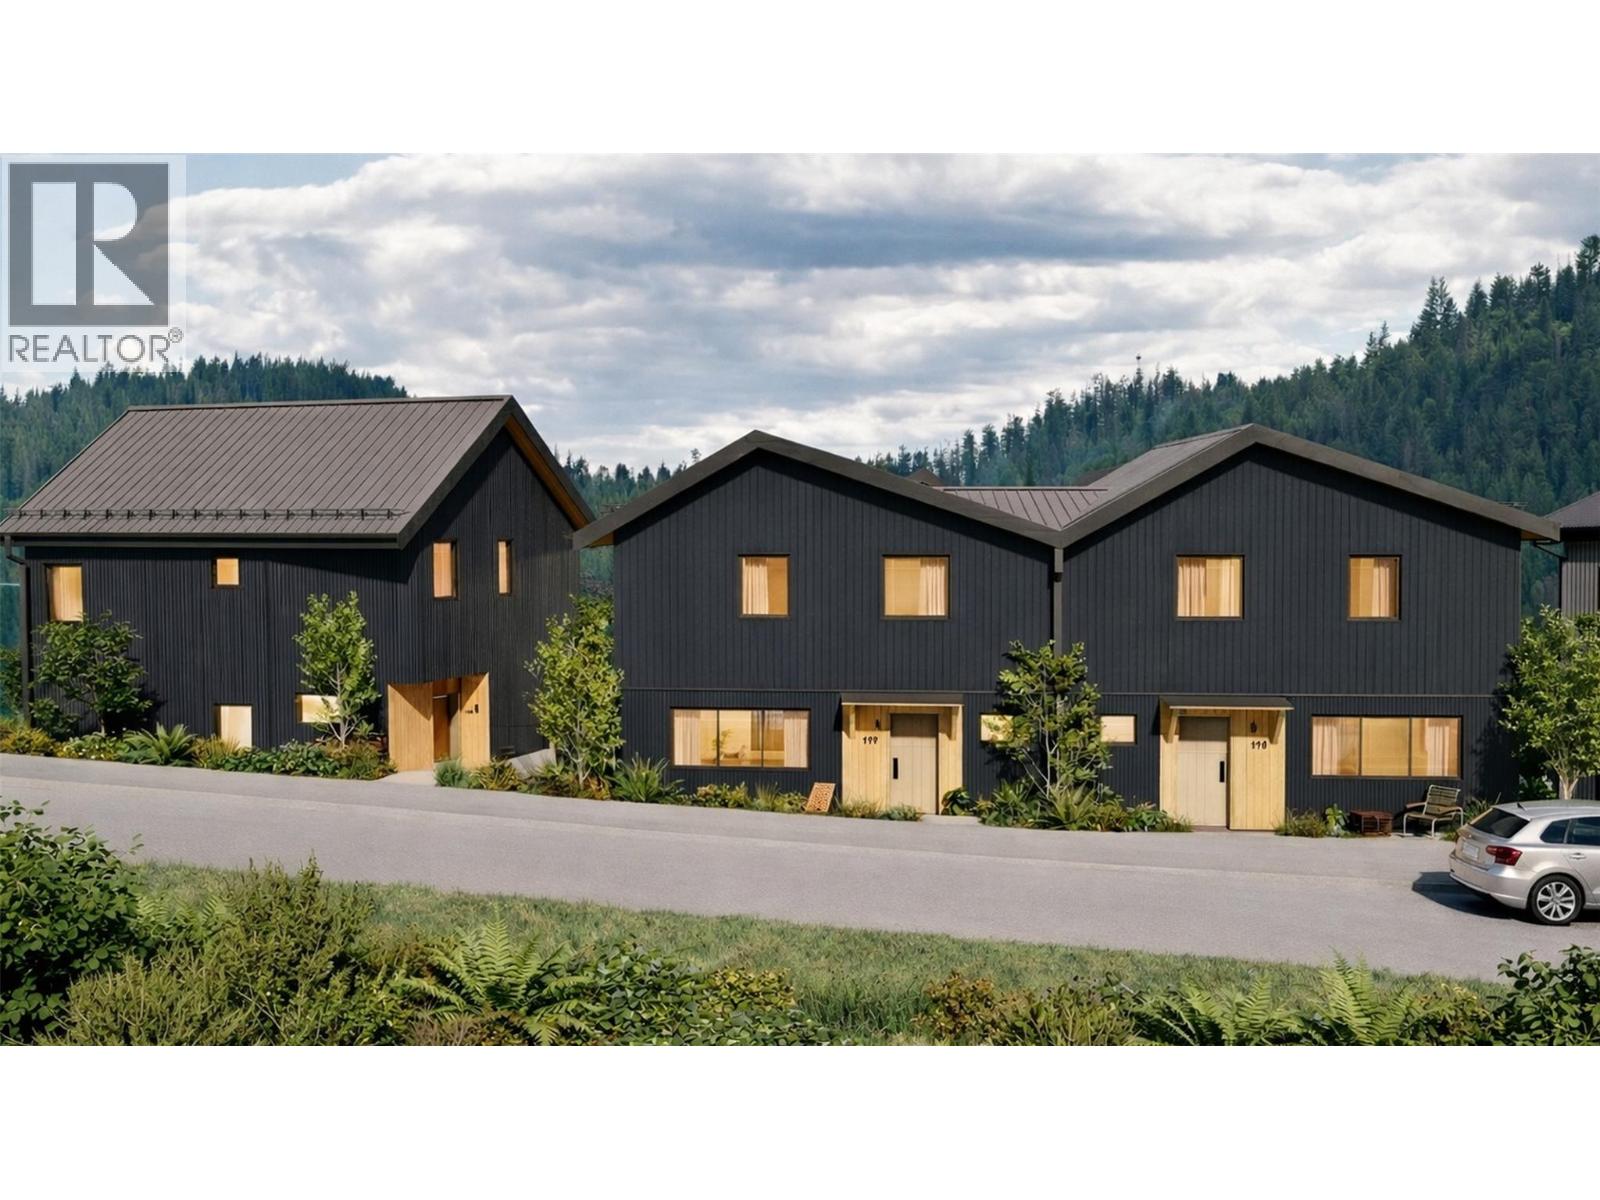
    Redstone Village is an intimate collection of 13 modern mountain townhomes, thoughtfully positioned next to the clubhouse and first tee at Redstone Resort & Golf Course. The middle unit of first building, Unit Two has 3 bedrooms and 2.5 baths, with a bright, open-concept main living area designed for gathering after a day outdoors. A double garage at ground level provides the space you need for your mountain gear. Contemporary Nordic-inspired interior finishes highlight clean lines, warm natural textures, generous windows, and calming palette. Modern comforts elevate everyday living, including a hot tub–ready front deck, EV plug-in, and an electric heat pump. Whether it’s a morning round of golf or hike, an after-work mtn bike ride or an a few hours on the slopes, everything you crave about Rossland life is right at your doorstep. With permissive zoning, the Redstone Village townhomes offer flexibility for a variety of ownership options — from full-time living to a recreational getaway, short-term rental, or long-term investment. Having golf, skiing, mountain biking, and hiking woven into daily life, this is mountain living made effortless. Secure your place in this exciting new Kootenay development — contact your agent today for full details on this first phase. (id:56537)

    Call (250)-864-7337 for showing information.
    Details
    Amenities Nearby : - Access : - Appliances Inc : -
    Community Features : Pets Allowed, Rentals Allowed Features : - Structures : -
    Total Parking Spaces : 2 View : - Waterfront : -
    Zoning Type : -
    Building
    Architecture Style : Contemporary Bathrooms (Partial) : 1 Cooling : Heat Pump
    Fire Protection : - Fireplace Fuel : - Fireplace Type : -
    Floor Space : - Flooring : - Foundation Type : Insulated Concrete Forms
    Heating Fuel : - Heating Type : Heat Pump Roof Style : Unknown
    Roofing Material : Asphalt shingle Sewer : Municipal sewage system Utility Water : Municipal water
    Basement
    Type : - Development : - Features : -
    Land
    Landscape Features : -
    Rooms
    Level : Type : Dimensions :
    Lower level Foyer 8'6'' x 4'5''
    Main level Dining room 12'10'' x 8'
    Kitchen 14'2'' x 8'11''
    Living room 14'2'' x 11'
    Partial bathroom Measurements not available
    Second level Bedroom 10'6'' x 8'7''
    Bedroom 10'6'' x 9'6''
    Full bathroom Measurements not available
    Full ensuite bathroom Measurements not available
    Primary Bedroom 11'5'' x 11'
    Data from sources believed reliable but should not be relied upon without verification. All measurements are approximate.MLS®, Multiple Listing Service®, and all related graphics are trademarks of The Canadian Real Estate Association. REALTOR®, REALTORS®, and all related graphics are trademarks of REALTOR® Canada Inc. a corporation owned by The Canadian Real Estate Association and the National Association of REALTORS® .Copyright © 2023 Don Rae REALTOR® Not intended to solicit properties currently under contract.