
|

|
| 6641 50th Street NE Salmon Arm V0E1K0 |
|
| Price : $949,900 |
Listing ID : 10376691
|
- 
|
- 
|
| Property Type : Vacant Land |
Building Type : Other |
| Title : Freehold |
Finished Area : - |
| Built in : - |
Total Parking Spaces : - |
|
|
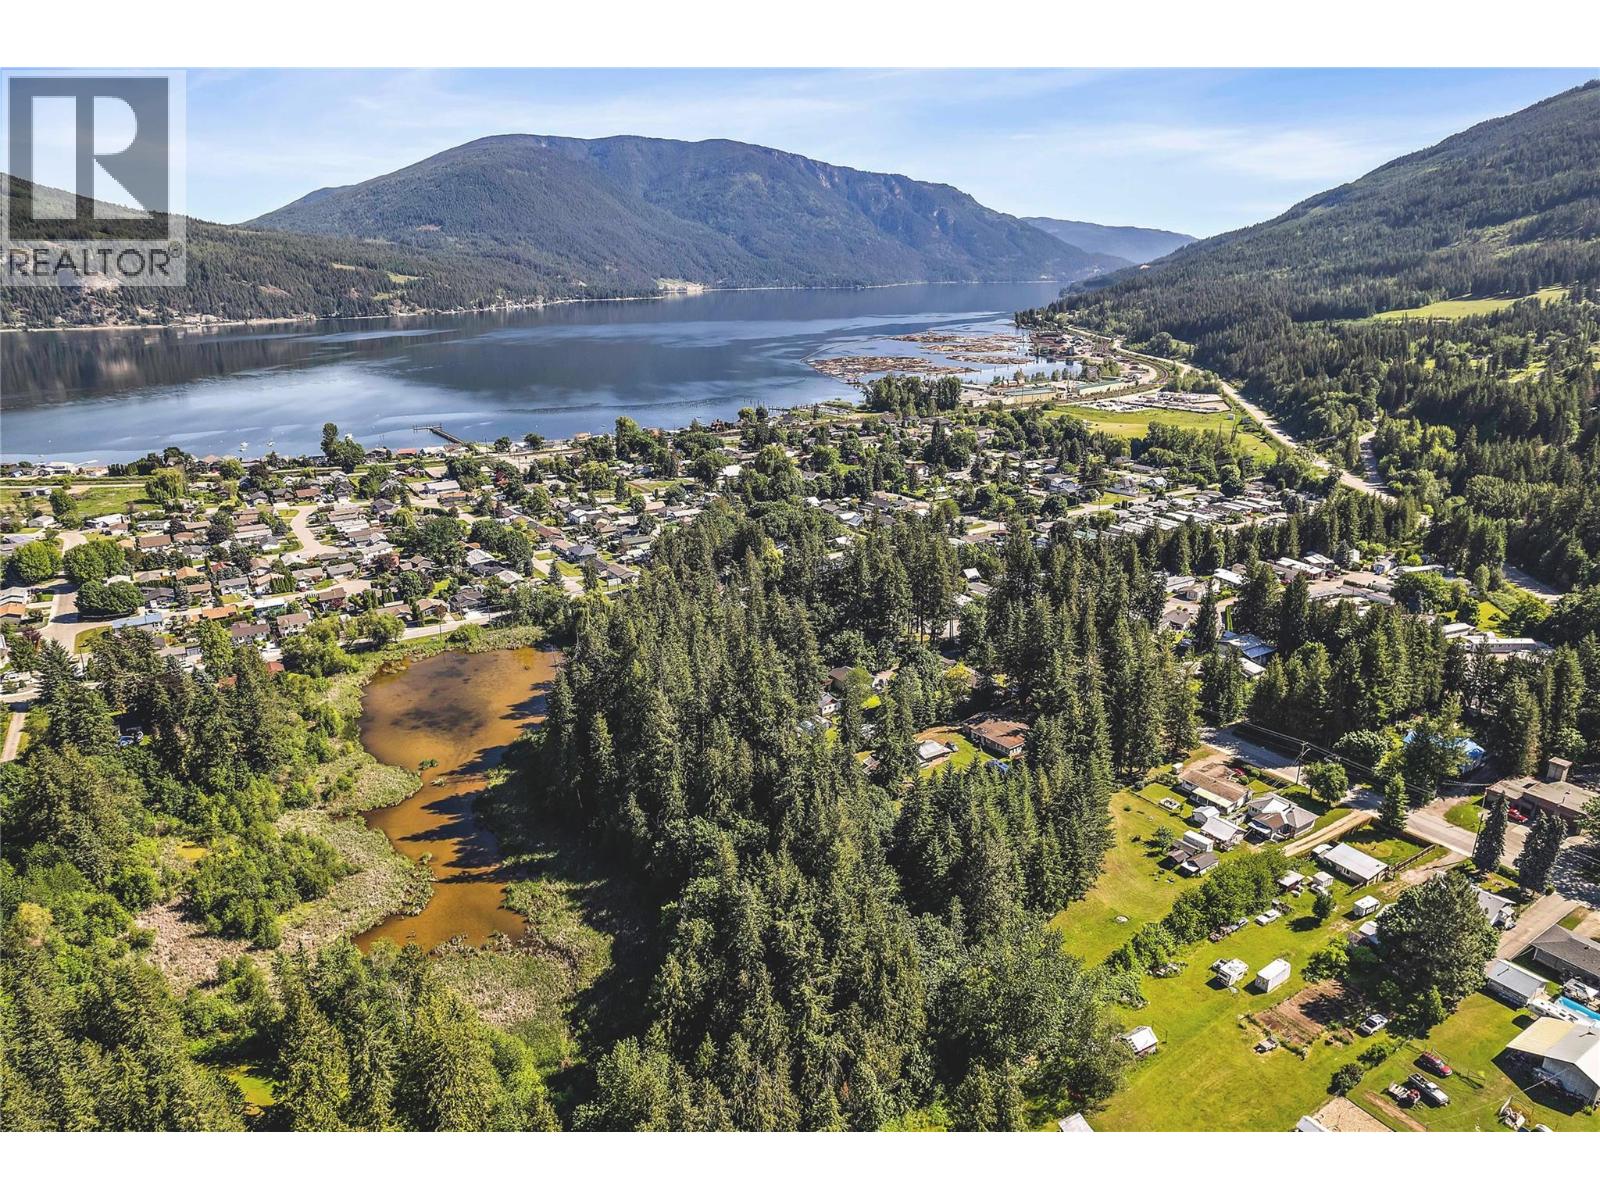
RARE DEVELOPMENT OPPORTUNITY! Secure a rare four-title land assembly in Salmon Arm and unlock the potential of (together spanning) ~5.88 acres all designated as Medium Density w/i the OCP; thus, rezoning to a Medium Density Zone (likely R14) would be supported by the City of Salmon Arm. Townhouses would be an option for development. One of four neighbouring properties (each w/ separate Seller & Title), this strategic offering presents a prime opportunity to create a thoughtfully planned residential subdivision in this growing community. The scale & configuration provide flexibility for an efficient site layout & long-term value creation. Positioned near North Canoe Public School, local grocery & restaurant - the location blends convenience w/ lifestyle appeal. Future residents will enjoy walking access to Canoe Beach on Shuswap Lake & seamless connectivity to the Trans-Canada Highway, offering easy commuting - enhancing the Land Assembly's appeal for developers & investors. Capitalize on rising housing demand & shape the next chapter of Salmon Arm’s residential landscape w/ this exceptional development opportunity. Home (1959) & outbuildings on property are being sold ""as is, where is"". See EXCLUDED Items. Seller's first preference is to sell this property MLS® 10376691 (PID: 009-603-794) within a Land Assembly which includes this property and the following three land titles: MLS® 10376690 (PID: 004-787-226), MLS® 10376692 (PID: 009-632-867) and PID: 005-291-461 (not on MLS®) (id:56537)
Call (250)-864-7337 for showing information. |
| Details |
| Amenities Nearby : - |
Access : - |
Appliances Inc : - |
| Community Features : - |
Features : - |
Structures : - |
| Total Parking Spaces : - |
View : - |
Waterfront : Waterfront on pond |
| Zoning Type : - |
| Building |
| Architecture Style : - |
Bathrooms (Partial) : 0 |
Cooling : - |
| Fire Protection : - |
Fireplace Fuel : - |
Fireplace Type : - |
| Floor Space : - |
Flooring : - |
Foundation Type : - |
| Heating Fuel : - |
Heating Type : - |
Roof Style : - |
| Roofing Material : - |
Sewer : Municipal sewage system |
Utility Water : Municipal water |
| Basement |
| Type : - |
Development : - |
Features : - |
| Land |
| Landscape Features : - |
| Rooms |
| Level : |
Type : |
Dimensions : |
| - |
- |
- |
|
Data from sources believed reliable but should not be relied upon without verification. All measurements are
approximate.MLS®, Multiple Listing Service®, and all related graphics are trademarks of The Canadian Real Estate Association.
REALTOR®, REALTORS®, and all related graphics are trademarks of REALTOR® Canada Inc. a corporation owned by The Canadian Real Estate
Association and the National Association of REALTORS® .Copyright © 2023 Don Rae REALTOR® Not intended to solicit properties currently
under contract.
|