
|

|
| 6611 50th Street NE Salmon Arm V1E1Y6 |
|
| Price : $849,900 |
Listing ID : 10376692
|
- 
|
- 
|
| Property Type : Vacant Land |
Building Type : Other |
| Title : Freehold |
Finished Area : - |
| Built in : - |
Total Parking Spaces : - |
|
|
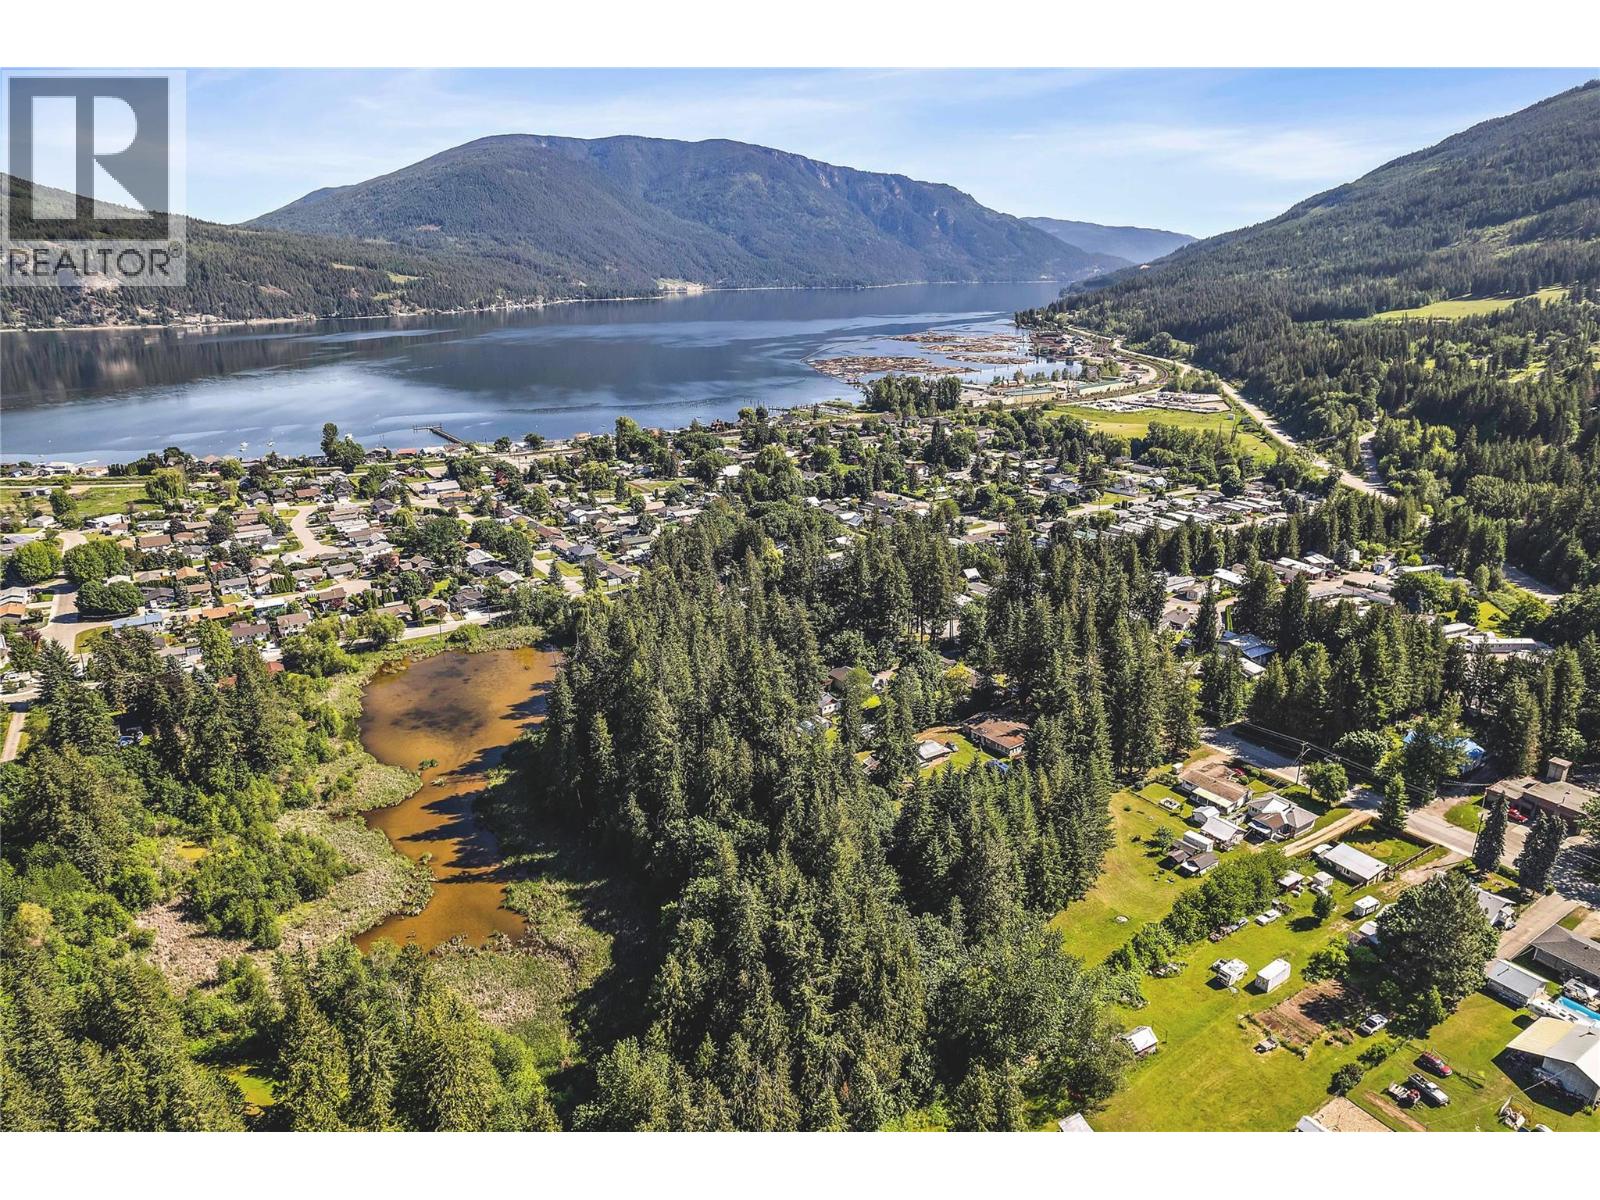
RARE DEVELOPMENT OPPORTUNITY! Secure a rare four-title land assembly in Salmon Arm and unlock the potential of (together spanning) ~5.88 acres all designated as Medium Density within the OCP; thus, rezoning to a Medium Density Zone (likely R14) would be supported by the City of Salmon Arm. Townhouses would be an option for development. One of four neighbouring properties (each with separate Seller and Title), this strategic offering presents a prime opportunity to create a thoughtfully planned residential subdivision in this growing community. The scale and configuration provide flexibility for an efficient site layout & long-term value creation. Positioned near North Canoe Public School, local grocery & restaurant - the location blends convenience w/ lifestyle appeal. Future residents will enjoy walking access to Canoe Beach on Shuswap Lake & seamless connectivity to the Trans-Canada Highway, offering easy commuting - enhancing the Land Assembly's appeal for developers & investors. Capitalize on rising housing demand & shape the next chapter of Salmon Arm’s residential landscape w/ this exceptional development opportunity. Home (1930) on property is being sold ""as is, where is"". See EXCLUDED Items. Seller's first preference is to sell this property MLS® 10376692 (PID: 009-632-867) within a Land Assembly which includes this property and the following three land titles: MLS® 10376691 (PID: 009-603-794) and MLS® 10376690 (PID: 004-787-226) and PID: 005-291-461 (not on MLS®). (id:56537)
Call (250)-864-7337 for showing information. |
| Details |
| Amenities Nearby : - |
Access : - |
Appliances Inc : - |
| Community Features : - |
Features : - |
Structures : - |
| Total Parking Spaces : - |
View : - |
Waterfront : - |
| Zoning Type : - |
| Building |
| Architecture Style : - |
Bathrooms (Partial) : 0 |
Cooling : - |
| Fire Protection : - |
Fireplace Fuel : - |
Fireplace Type : - |
| Floor Space : - |
Flooring : - |
Foundation Type : - |
| Heating Fuel : - |
Heating Type : - |
Roof Style : - |
| Roofing Material : - |
Sewer : Municipal sewage system |
Utility Water : Municipal water |
| Basement |
| Type : - |
Development : - |
Features : - |
| Land |
| Landscape Features : - |
| Rooms |
| Level : |
Type : |
Dimensions : |
| - |
- |
- |
|
Data from sources believed reliable but should not be relied upon without verification. All measurements are
approximate.MLS®, Multiple Listing Service®, and all related graphics are trademarks of The Canadian Real Estate Association.
REALTOR®, REALTORS®, and all related graphics are trademarks of REALTOR® Canada Inc. a corporation owned by The Canadian Real Estate
Association and the National Association of REALTORS® .Copyright © 2023 Don Rae REALTOR® Not intended to solicit properties currently
under contract.
|