
|

|
| 725 Monashee Road Silver Star V1B0S5 |
|
| Price : $1,439,000 |
Listing ID : 10376127
|
6 
|
5 
|
| Property Type : Single Family |
Building Type : House |
| Title : Freehold |
Finished Area : 3038 sqft |
| Built in : 2004 |
Total Parking Spaces : 9 |
|
|
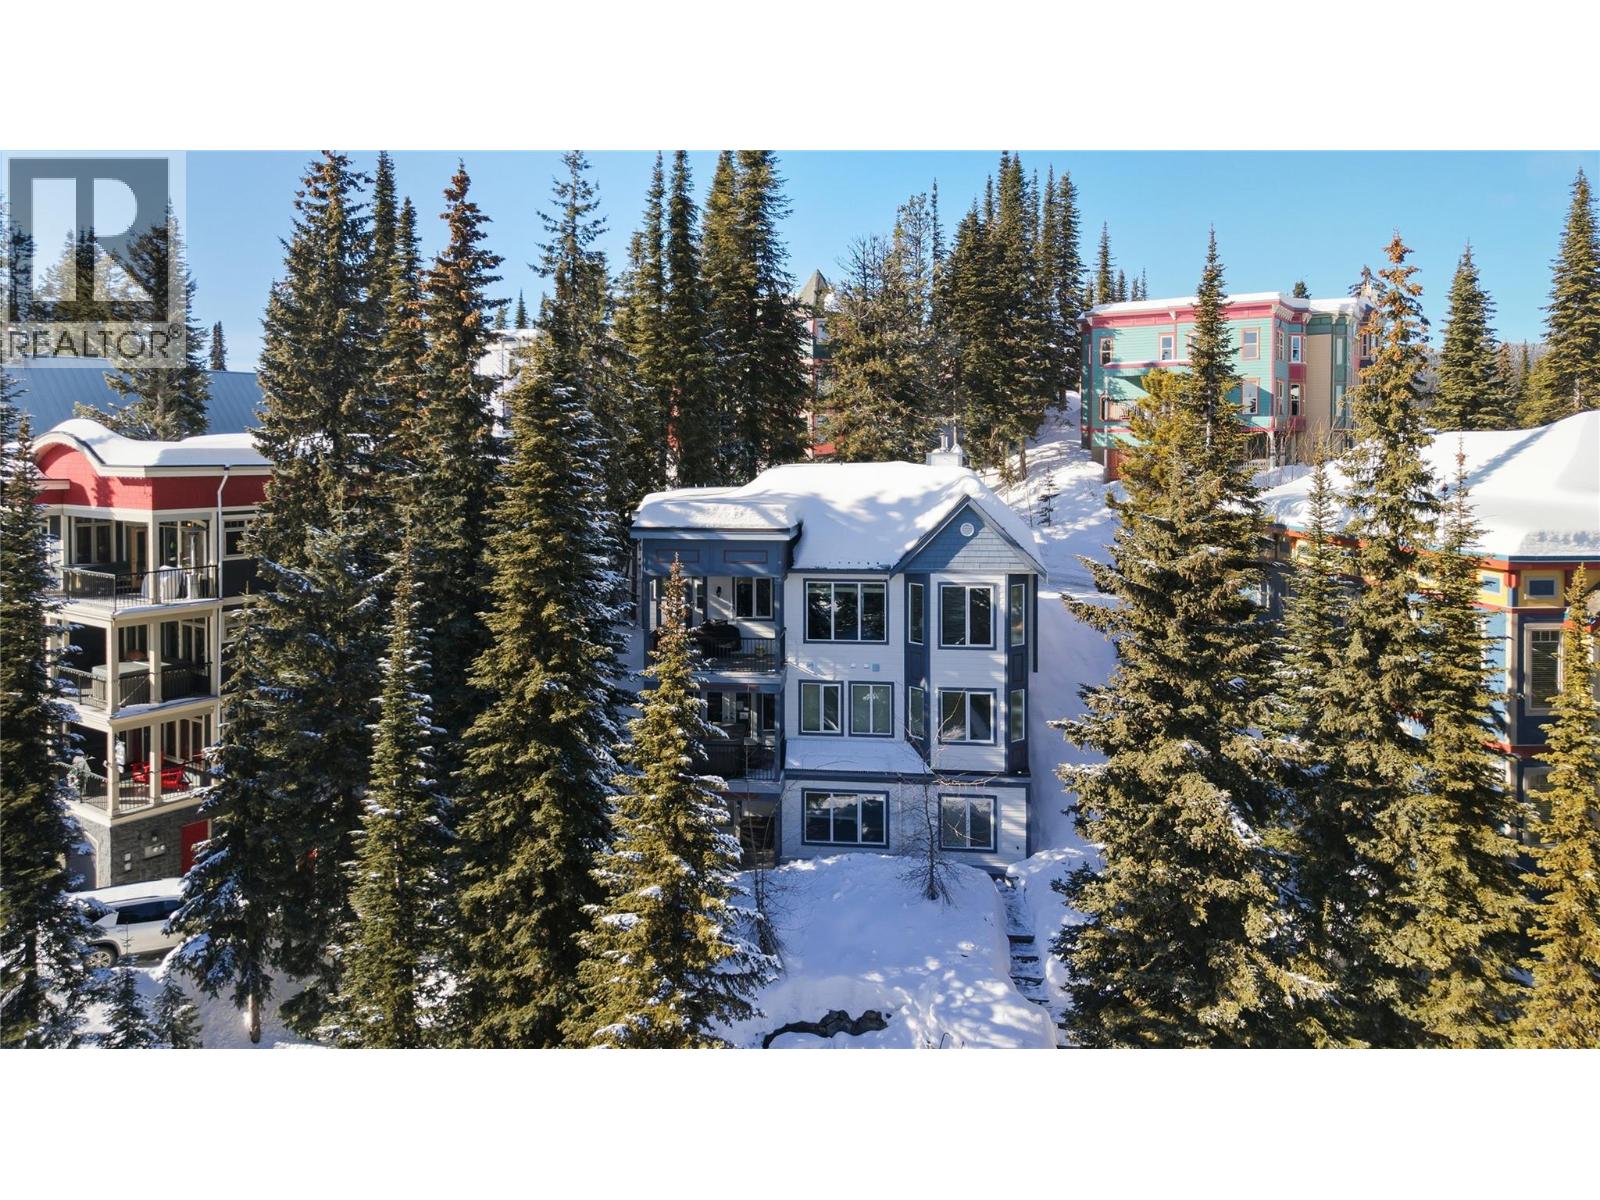
Positioned on the Knoll, one of Silver Star’s most desirable locations, this 6-bedroom, 5-bathroom home offers ski-out access, two fully independent living spaces, and ample on-site parking, a true rarity on the mountain. Built in 2004, the property captures sweeping views of the Monashee Mountains and delivers year-round alpine appeal. The main residence spans two floors featuring four bedrooms. The main floor includes a spacious kitchen, bright living room with cozy wood stove, one bedroom, a half bath, and direct access to the garage for seamless winter entry and gear storage. Below the main floor are three additional bedrooms including a generous primary suite with a large ensuite and walk-in closet. The basement level hosts a fully self-contained two-bedroom suite with its own private entrance and separate driveway, a standout feature that enhances privacy and rental flexibility. Ideal for extended family, guests, or income potential, the suite operates entirely independently from the main home. With two driveways and a garage, the property offers exceptional parking capacity seldom found at Silver Star, comfortably accommodating multiple vehicles and supporting multi-family use or rental logistics with ease. Whether you’re seeking a spacious four-bedroom mountain home with a private two-bedroom suite or flexible six-bedroom property designed for shared ownership or income, this residence delivers space, separation, ski access, and mountain views in one complete package. (id:56537)
Call (250)-864-7337 for showing information. |
| Details |
| Amenities Nearby : Recreation, Ski area |
Access : Easy access |
Appliances Inc : - |
| Community Features : Family Oriented, Rentals Allowed |
Features : Central island, Balcony, Two Balconies |
Structures : - |
| Total Parking Spaces : 9 |
View : Mountain view, View (panoramic) |
Waterfront : - |
| Zoning Type : - |
| Building |
| Architecture Style : - |
Bathrooms (Partial) : 1 |
Cooling : - |
| Fire Protection : Sprinkler System-Fire, Smoke Detector Only |
Fireplace Fuel : - |
Fireplace Type : Free Standing Metal |
| Floor Space : - |
Flooring : Carpeted, Hardwood, Tile |
Foundation Type : - |
| Heating Fuel : Other, Wood |
Heating Type : Baseboard heaters, Geothermal, Stove |
Roof Style : Unknown,Unknown |
| Roofing Material : Asphalt shingle,Other |
Sewer : See remarks, Municipal sewage system |
Utility Water : Private Utility |
| Basement |
| Type : - |
Development : - |
Features : - |
| Land |
| Landscape Features : - |
| Rooms |
| Level : |
Type : |
Dimensions : |
| Additional Accommodation |
Bedroom |
10' x 9'10'' |
|
Full bathroom |
9'8'' x 7'2'' |
|
Full bathroom |
9'9'' x 6'2'' |
|
Kitchen |
12'11'' x 9'9'' |
|
Other |
24'1'' x 15'8'' |
|
Other |
9' x 4'8'' |
|
Primary Bedroom |
12'9'' x 11' |
| Lower level |
3pc Ensuite bath |
10'8'' x 7'10'' |
|
4pc Bathroom |
9'3'' x 8'3'' |
|
Bedroom |
13'2'' x 15'11'' |
|
Bedroom |
13'8'' x 12' |
|
Laundry room |
5'7'' x 9'3'' |
|
Primary Bedroom |
14'11'' x 13'8'' |
| Main level |
2pc Bathroom |
7'9'' x 5' |
|
Bedroom |
9'6'' x 14'11'' |
|
Dining room |
9' x 14' |
|
Foyer |
7'1'' x 6'9'' |
|
Kitchen |
8'9'' x 16'11'' |
|
Living room |
14'11'' x 15'1'' |
|
Mud room |
13' x 9'9'' |
|
Other |
23'1'' x 15'6'' |
|
Data from sources believed reliable but should not be relied upon without verification. All measurements are
approximate.MLS®, Multiple Listing Service®, and all related graphics are trademarks of The Canadian Real Estate Association.
REALTOR®, REALTORS®, and all related graphics are trademarks of REALTOR® Canada Inc. a corporation owned by The Canadian Real Estate
Association and the National Association of REALTORS® .Copyright © 2023 Don Rae REALTOR® Not intended to solicit properties currently
under contract.
|