
|

|
| 7389 Valley Heights Drive Grand Forks V0H1H0 |
|
| Price : $579,000 |
Listing ID : 10376190
|
3 
|
2 
|
| Property Type : Single Family |
Building Type : House |
| Title : Freehold |
Finished Area : 2112 sqft |
| Built in : 1980 |
Total Parking Spaces : 1 |
|
|
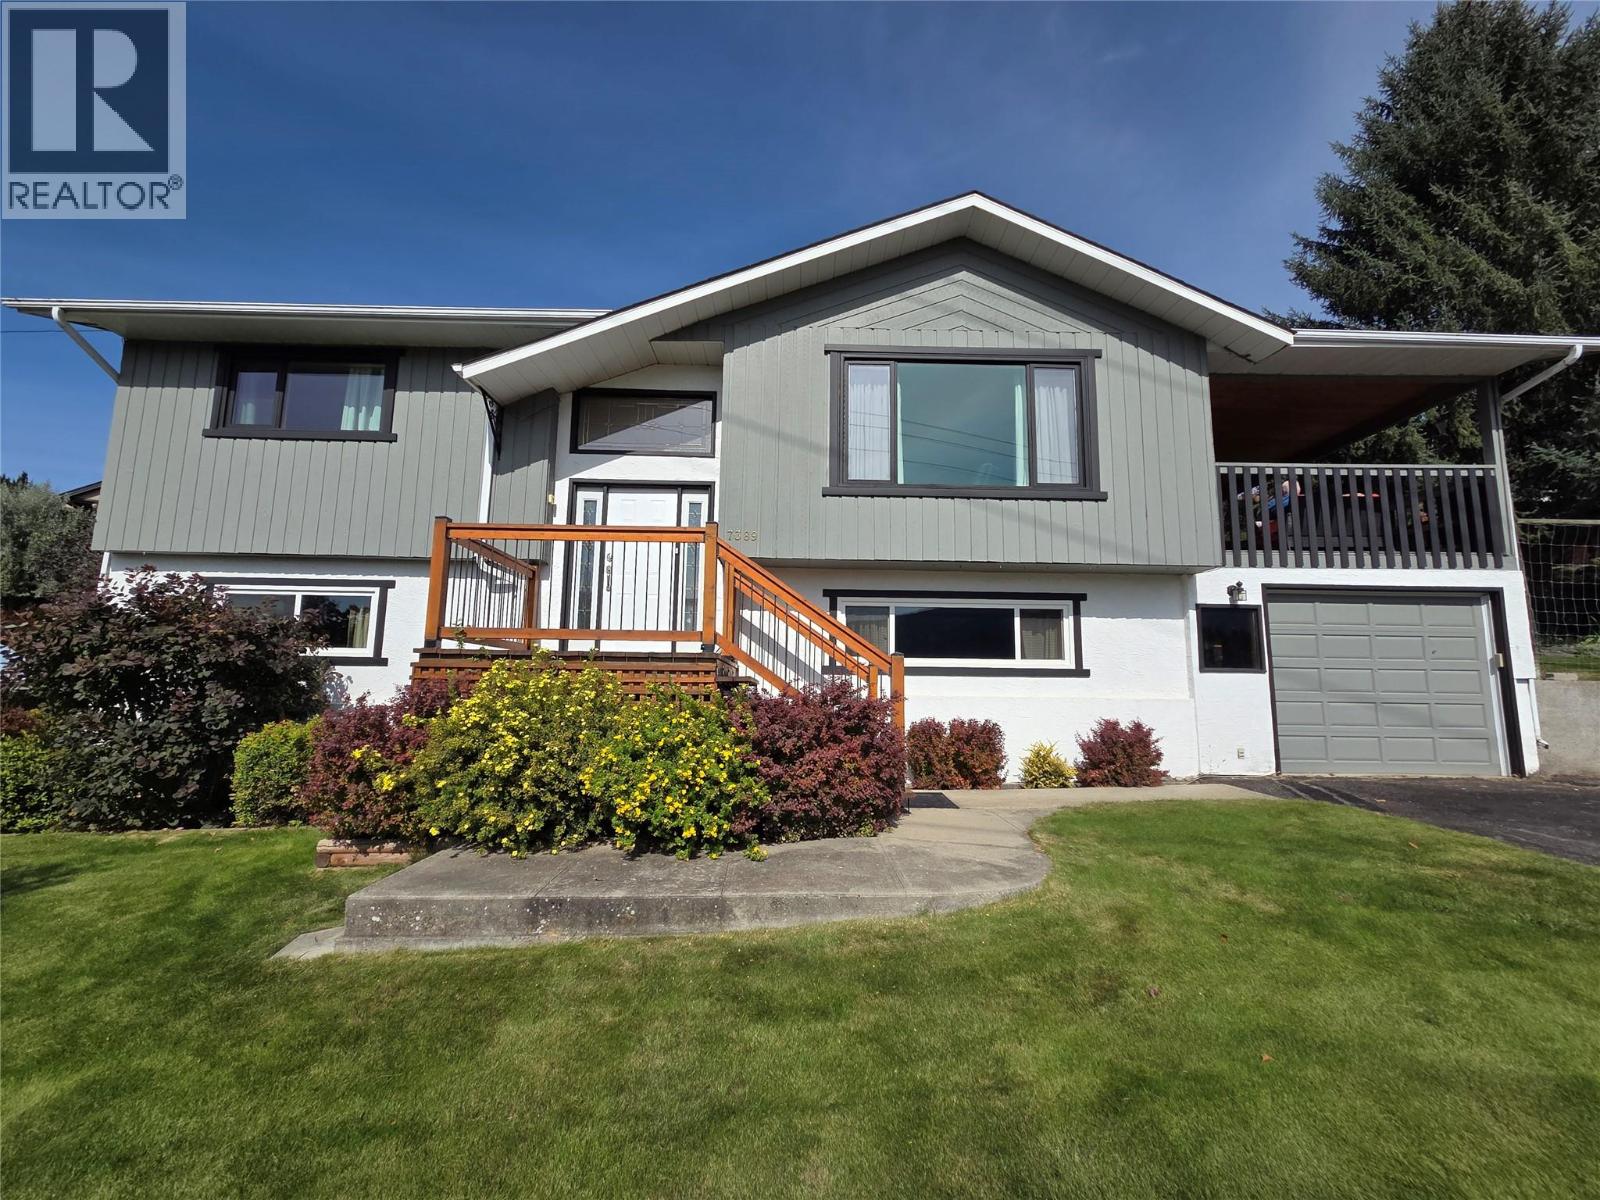
NEW PRICE. Cherished for 45 years, this 3 bed, 2 bath home offers stunning city, mountain, and valley views. Boasting various upgrades like fresh paint, new appliances, a recent roof, and hot water heater, this property is truly turnkey. This charming home featuring a fully fenced back yard with underground sprinklers, a hot tub, and both covered and uncovered decks for outdoor enjoyment. Stay cozy year-round with a heat pump and high efficient furnace providing optimal comfort. Relax and entertain in the landscaped backyard with multiple decks and flower gardens. Located in the sought-after neighborhood of Valley Heights, this well-maintained home provides a comfortable lifestyle. Floor plans included, this gem is ready for new owners to create a lifetime of memories. (id:56537)
Call (250)-864-7337 for showing information. |
| Details |
| Amenities Nearby : - |
Access : - |
Appliances Inc : Refrigerator, Dishwasher, Dryer, Range - Gas, Microwave, Washer |
| Community Features : - |
Features : - |
Structures : - |
| Total Parking Spaces : 1 |
View : City view, Mountain view, Valley view |
Waterfront : - |
| Zoning Type : - |
| Building |
| Architecture Style : - |
Bathrooms (Partial) : 0 |
Cooling : Central air conditioning, Heat Pump |
| Fire Protection : - |
Fireplace Fuel : Gas |
Fireplace Type : Unknown |
| Floor Space : - |
Flooring : Carpeted, Hardwood, Laminate, Tile, Vinyl |
Foundation Type : - |
| Heating Fuel : - |
Heating Type : Forced air, Heat Pump, See remarks |
Roof Style : - |
| Roofing Material : - |
Sewer : Municipal sewage system |
Utility Water : Government Managed |
| Basement |
| Type : - |
Development : - |
Features : - |
| Land |
| Landscape Features : - |
| Rooms |
| Level : |
Type : |
Dimensions : |
| Basement |
Family room |
18'11'' x 12' |
|
Full bathroom |
Measurements not available |
|
Office |
21'2'' x 11'9'' |
|
Other |
15'11'' x 12' |
|
Primary Bedroom |
12'10'' x 12'1'' |
| Main level |
Bedroom |
14'5'' x 10'2'' |
|
Dining room |
11'1'' x 10'4'' |
|
Full bathroom |
Measurements not available |
|
Kitchen |
11'6'' x 10'9'' |
|
Living room |
16'9'' x 15'1'' |
|
Primary Bedroom |
14'11'' x 11'3'' |
|
Data from sources believed reliable but should not be relied upon without verification. All measurements are
approximate.MLS®, Multiple Listing Service®, and all related graphics are trademarks of The Canadian Real Estate Association.
REALTOR®, REALTORS®, and all related graphics are trademarks of REALTOR® Canada Inc. a corporation owned by The Canadian Real Estate
Association and the National Association of REALTORS® .Copyright © 2023 Don Rae REALTOR® Not intended to solicit properties currently
under contract.
|