
|

|
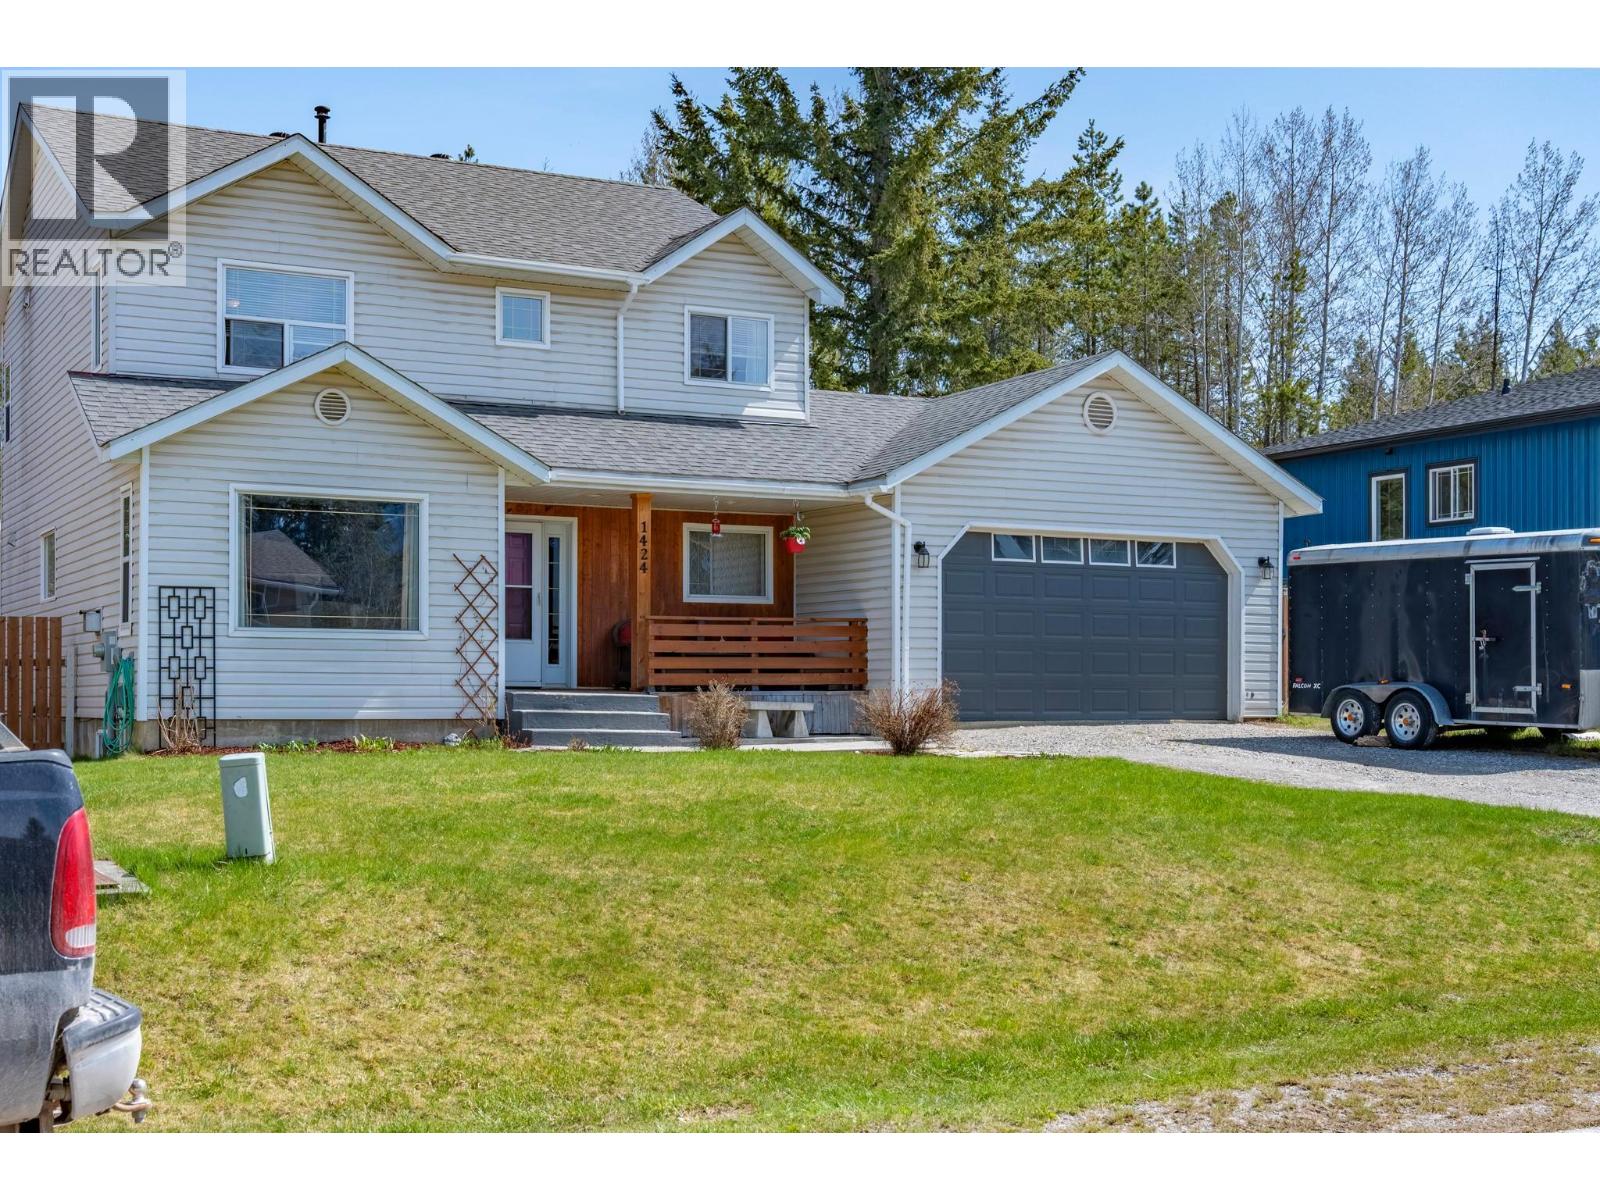
| 1424 Deer Ridge Road Golden V0A1H1 |
|
| Price : $844,900 |
Listing ID : 10376060
|
3 
|
4 
|
| Property Type : Single Family |
Building Type : House |
| Title : Freehold |
Finished Area : 2666 sqft |
| Built in : 2000 |
Total Parking Spaces : 2 |
|
|
Welcome to your dream home nestled in a serene cul-de-sac, where breathtaking mountain views greet you every day! Inside, you’ll be welcomed by a large but cozy living room and open kitchen and dining area that create a warm, inviting space for friends and family to come together. Practical features like a half bathroom and a laundry/mud room leading to the attached garage enhance the convenience of everyday living. Upstairs, the master bedroom is a true retreat, boasting stunning views of Kicking Horse Resort and a walk-through closet leading to a luxurious 4-piece ensuite, complete with a corner soaker bathtub—perfect for unwinding after a long day. The upper floor provides a further 2 bedrooms and a well-appointed bathroom all connected by a loft-style open hallway. The finished basement has fantastic potential with a spacious multi room recreational area that could easily accommodate two additional bedrooms and a new bathroom is about 90% complete, giving you the chance to personalize the finishing to your taste. The expansive yard is a gardener's paradise! Enjoy beautiful flower beds and a vegetable garden, along with raised garden beds that are all ready for the growing season. If you enjoy hosting summer barbecues and enjoying a quiet evenings around a campfire, you’ll love the outdoor spaces this home offers. The front porch is perfect for sipping your morning coffee while taking in the mountain views. (id:56537)
Call (250)-864-7337 for showing information. |
| Details |
| Amenities Nearby : Golf Nearby, Recreation, Ski area |
Access : - |
Appliances Inc : Refrigerator, Dishwasher, Dryer, Range - Electric, Washer |
| Community Features : - |
Features : Cul-de-sac |
Structures : - |
| Total Parking Spaces : 2 |
View : Mountain view |
Waterfront : - |
| Zoning Type : - |
| Building |
| Architecture Style : - |
Bathrooms (Partial) : 1 |
Cooling : - |
| Fire Protection : - |
Fireplace Fuel : - |
Fireplace Type : - |
| Floor Space : - |
Flooring : Carpeted, Ceramic Tile, Hardwood, Vinyl |
Foundation Type : - |
| Heating Fuel : - |
Heating Type : Forced air, See remarks |
Roof Style : Unknown |
| Roofing Material : Asphalt shingle |
Sewer : Municipal sewage system |
Utility Water : Government Managed |
| Basement |
| Type : Full |
Development : - |
Features : - |
| Land |
| Landscape Features : - |
| Rooms |
| Level : |
Type : |
Dimensions : |
| Basement |
3pc Bathroom |
9'2'' x 8'3'' |
|
Games room |
15'6'' x 14'6'' |
|
Other |
13'9'' x 11'3'' |
|
Recreation room |
27'1'' x 13'10'' |
| Main level |
2pc Bathroom |
5'1'' x 4'8'' |
|
Dining room |
16'4'' x 15'8'' |
|
Kitchen |
11'5'' x 9'4'' |
|
Laundry room |
8'8'' x 7'5'' |
|
Living room |
23'6'' x 12' |
|
Other |
14'9'' x 10'9'' |
|
Other |
22'2'' x 19'2'' |
| Second level |
3pc Bathroom |
10'10'' x 7'4'' |
|
4pc Ensuite bath |
8'10'' x 8'8'' |
|
Bedroom |
11'10'' x 10'10'' |
|
Bedroom |
9'2'' x 8'8'' |
|
Primary Bedroom |
19' x 12'2'' |
|
Data from sources believed reliable but should not be relied upon without verification. All measurements are
approximate.MLS®, Multiple Listing Service®, and all related graphics are trademarks of The Canadian Real Estate Association.
REALTOR®, REALTORS®, and all related graphics are trademarks of REALTOR® Canada Inc. a corporation owned by The Canadian Real Estate
Association and the National Association of REALTORS® .Copyright © 2023 Don Rae REALTOR® Not intended to solicit properties currently
under contract.
|