Don Rae Realtor


  • &address&
  • &address&
  • &address&
  • &address&
  • &address&
  • &address&
  • 2549 Mountain View Drive Sun Peaks V0E5N0

    Price : $449,900 Listing ID : 10376004
    - Bedrooms - Bathrooms
    Property Type : Vacant Land Building Type : Other
    Title : Freehold Finished Area : -
    Built in : - Total Parking Spaces : -
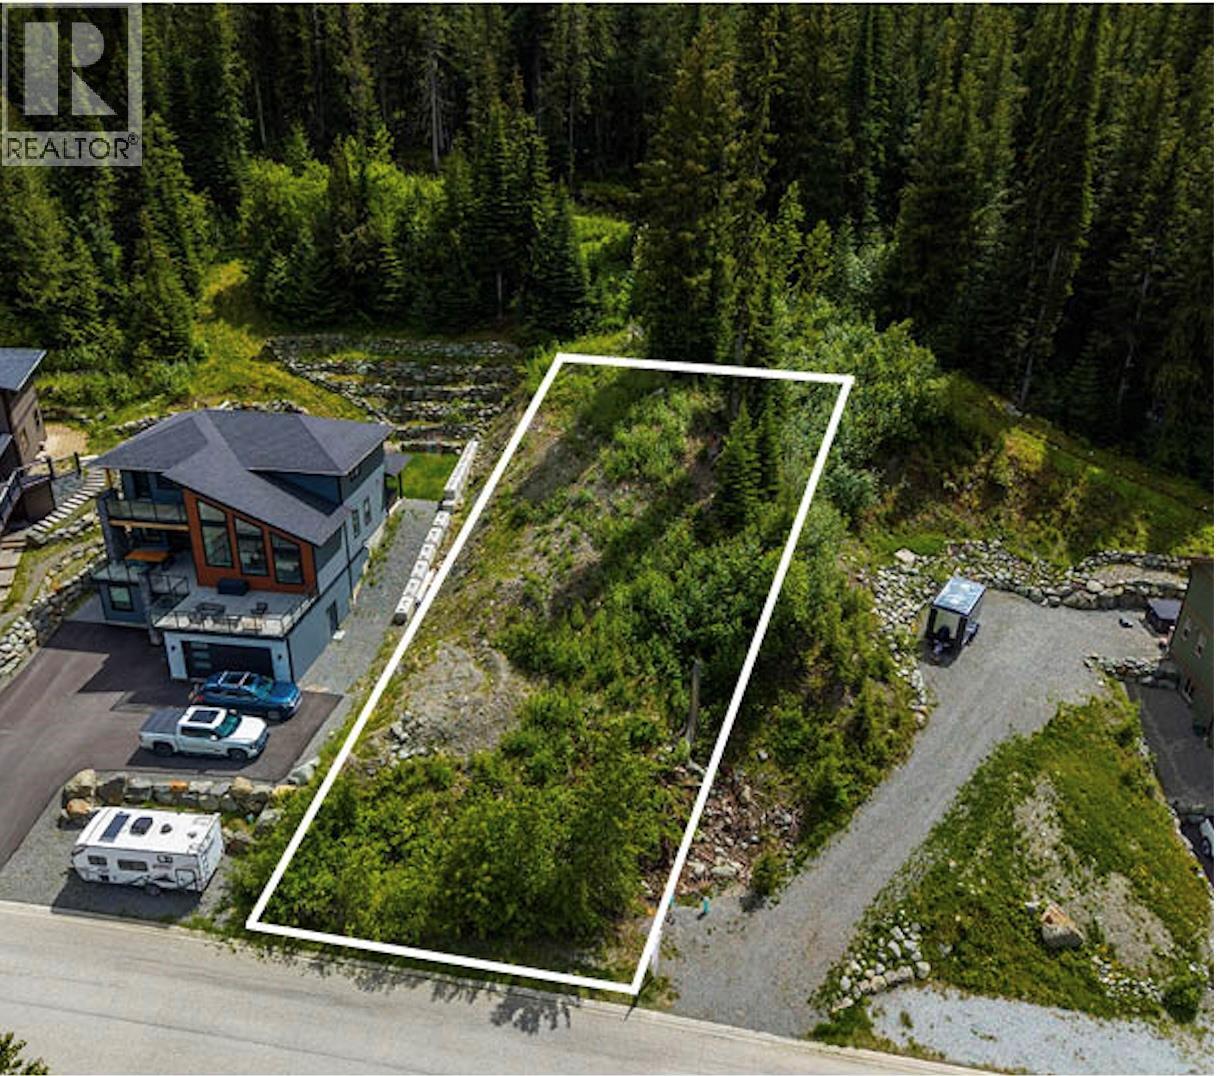
    Build your dream mountain retreat on this exceptional ski-in, panoramic view lot in the sought-after West Morrisey neighbourhood at Sun Peaks — Canada’s second-largest ski resort. Spanning over one quarter acre, this rare oversized parcel backs directly onto forested ski terrain, offering privacy, scenery, and the ability to ski right into your backyard from Mt. Morrisey. A planned future chairlift at the end of the street further enhances long-term value and convenience. Just a 10-minute walk brings you to Peaks West amenities, including Ohana Deli & Market, Magic Cattle Guard Diner & Pub, pharmacy, post office, and more. The resort-wide shuttle stop is only steps from your front door, making village access effortless. All major services — underground hydro, gas, water, and sewer — are installed at the lot line. With no build timeline, you have the flexibility to design and construct your ideal mountain home on your schedule. Sun Peaks is one of Canada’s fastest-growing resort municipalities, offering true four-season living. With its own K–12 school, Sports Centre, championship 18-hole golf course, and world-class lift-accessed skiing, biking, and hiking — plus nearby lakes and an active, welcoming community — this is a place to truly live, not just vacation. GST is not applicable. $5,000 performance deposit applies. See listing for 3D and video tours. (id:56537)

    Call (250)-864-7337 for showing information.
    Details
    Amenities Nearby : Golf Nearby, Public Transit, Recreation, Shopping Access : Easy access Appliances Inc : -
    Community Features : Family Oriented Features : Sloping Structures : -
    Total Parking Spaces : - View : Mountain view Waterfront : -
    Zoning Type : -
    Building
    Architecture Style : - Bathrooms (Partial) : 0 Cooling : -
    Fire Protection : - Fireplace Fuel : - Fireplace Type : -
    Floor Space : - Flooring : - Foundation Type : -
    Heating Fuel : - Heating Type : - Roof Style : -
    Roofing Material : - Sewer : Municipal sewage system Utility Water : Municipal water
    Basement
    Type : - Development : - Features : -
    Land
    Landscape Features : Sloping
    Rooms
    Level : Type : Dimensions :
    - - -
    Data from sources believed reliable but should not be relied upon without verification. All measurements are approximate.MLS®, Multiple Listing Service®, and all related graphics are trademarks of The Canadian Real Estate Association. REALTOR®, REALTORS®, and all related graphics are trademarks of REALTOR® Canada Inc. a corporation owned by The Canadian Real Estate Association and the National Association of REALTORS® .Copyright © 2023 Don Rae REALTOR® Not intended to solicit properties currently under contract.