
|

|
| 2746 Balmoral Road Blind Bay V0E1H1 |
|
| Price : $1,224,000 |
Listing ID : 10374879
|
4 
|
3 
|
| Property Type : Single Family |
Building Type : House |
| Title : Freehold |
Finished Area : 3963 sqft |
| Built in : 1979 |
Total Parking Spaces : 4 |
|
|
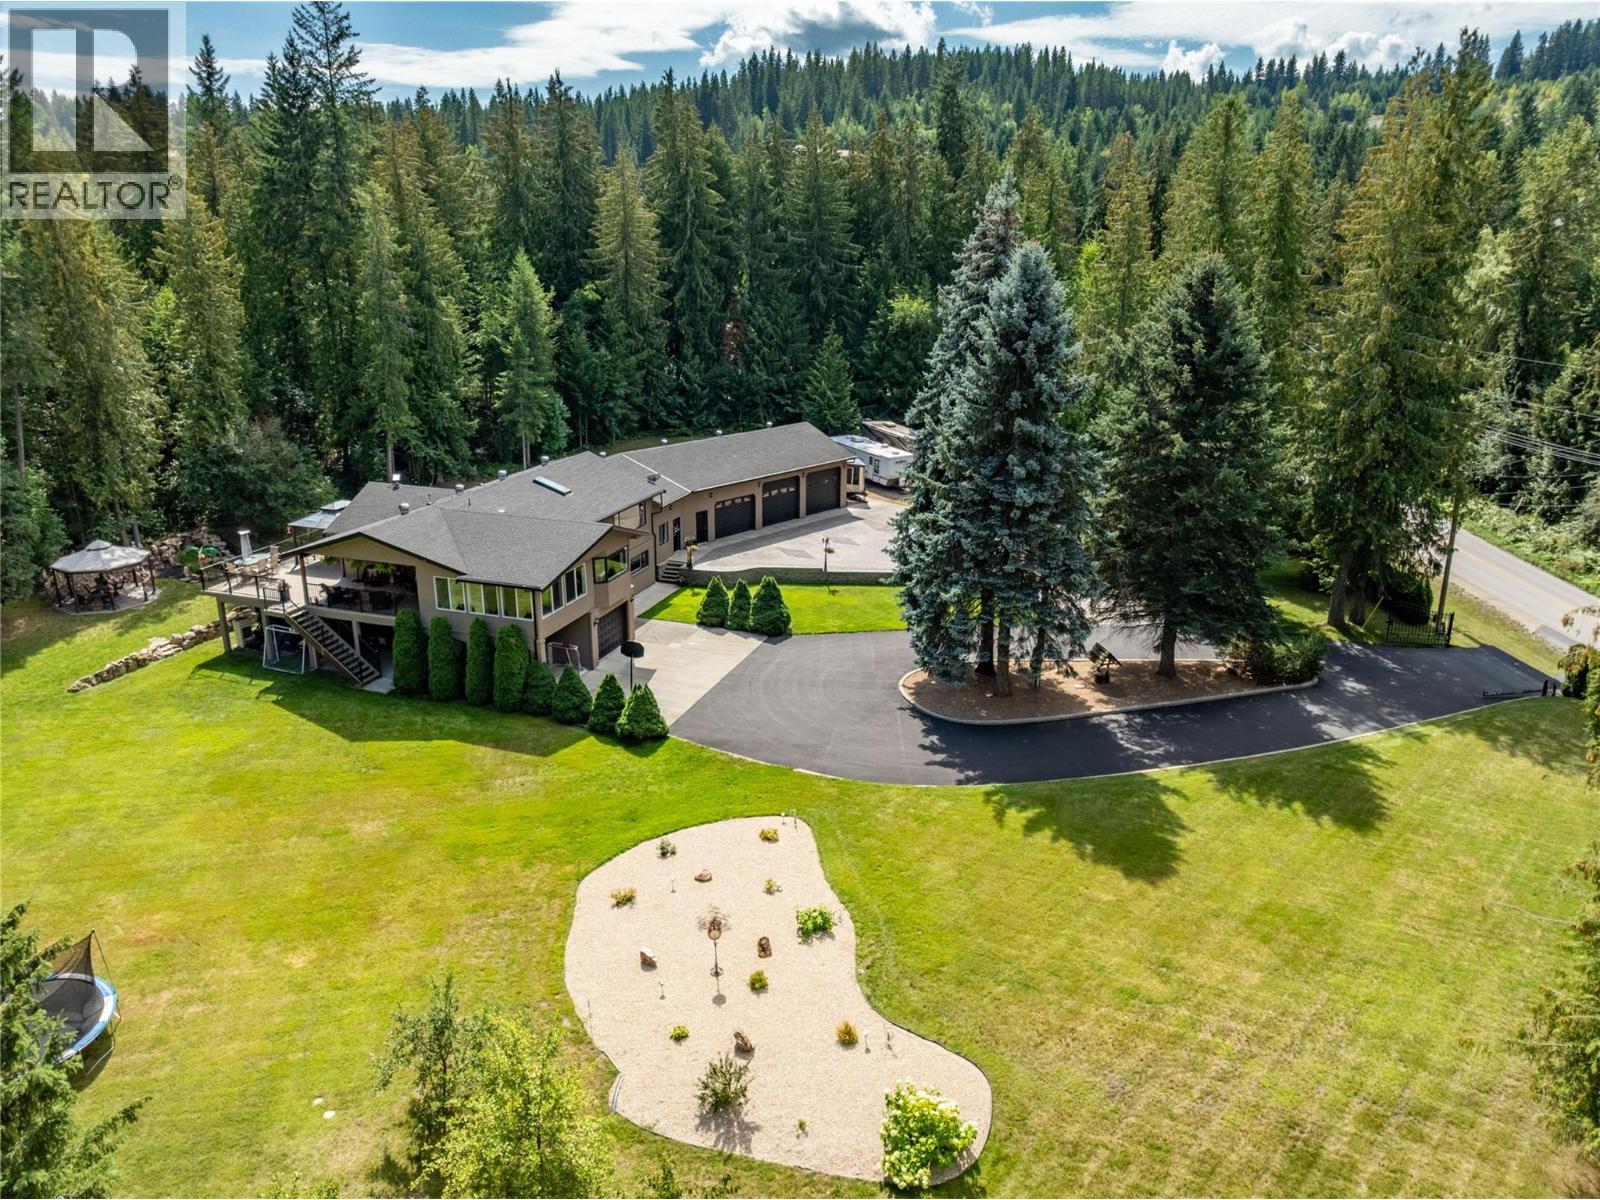
2746 Balmoral Road, Blind Bay All the room you want but close to the lake and and all the activities Blind Bay has to offer. Solid Renovated home and including 4 beds/3.5 baths and more than triple garage with infloor heat. Geothermal forced air in the main house. two hydro meters. Approx 5.13 acres according to BC assessment Zoned RR1 All the room you could want for toys. Mostly Flat yard area with a mountain backdrop creates incredible privacy. Large kitchen with back deck made for entertaining. New Kitchen flooring and new carpet on stairs installed 2026. New dura decking and railings in that last two years. 3 bay infloor heated garage plus single car garage and single carport. And plenty of room and space. Circular driveway. Rare to find, and so close to everything. Boat launch is just down the street. 3D tour. All measurements done by matterport (id:56537)
Call (250)-864-7337 for showing information. |
| Details |
| Amenities Nearby : - |
Access : - |
Appliances Inc : Refrigerator, Cooktop, Dishwasher, Dryer, Microwave, See remarks, Washer |
| Community Features : Pets Allowed, Rentals Allowed |
Features : - |
Structures : - |
| Total Parking Spaces : 4 |
View : Mountain view |
Waterfront : - |
| Zoning Type : - |
| Building |
| Architecture Style : - |
Bathrooms (Partial) : 0 |
Cooling : Geothermal |
| Fire Protection : Controlled entry |
Fireplace Fuel : - |
Fireplace Type : - |
| Floor Space : - |
Flooring : Carpeted, Hardwood, Laminate, Tile |
Foundation Type : - |
| Heating Fuel : Other |
Heating Type : Baseboard heaters, Forced air, Geothermal |
Roof Style : Unknown |
| Roofing Material : Asphalt shingle |
Sewer : Septic tank |
Utility Water : Private Utility |
| Basement |
| Type : - |
Development : - |
Features : - |
| Land |
| Landscape Features : - |
| Rooms |
| Level : |
Type : |
Dimensions : |
| Main level |
4pc Ensuite bath |
8'11'' x 10'1'' |
|
5pc Bathroom |
9'4'' x 7'2'' |
|
Bedroom |
10'2'' x 12'10'' |
|
Bedroom |
9'4'' x 16'2'' |
|
Dining room |
7'10'' x 18'6'' |
|
Family room |
33'11'' x 13'9'' |
|
Kitchen |
18'1'' x 17'0'' |
|
Laundry room |
9'4'' x 6'4'' |
|
Primary Bedroom |
14'2'' x 14'8'' |
| Second level |
3pc Bathroom |
8'10'' x 9'3'' |
|
Bedroom |
19'10'' x 11'10'' |
|
Den |
12'8'' x 7'11'' |
|
Family room |
19'9'' x 14'11'' |
|
Great room |
24'1'' x 28'9'' |
|
Other |
12'9'' x 22'6'' |
|
Other |
49'2'' x 29'0'' |
|
Storage |
12'8'' x 5'2'' |
|
Storage |
13'2'' x 15'7'' |
|
Data from sources believed reliable but should not be relied upon without verification. All measurements are
approximate.MLS®, Multiple Listing Service®, and all related graphics are trademarks of The Canadian Real Estate Association.
REALTOR®, REALTORS®, and all related graphics are trademarks of REALTOR® Canada Inc. a corporation owned by The Canadian Real Estate
Association and the National Association of REALTORS® .Copyright © 2023 Don Rae REALTOR® Not intended to solicit properties currently
under contract.
|