
|

|
| 2483 Marine Place Blind Bay V0E1H1 |
|
| Price : $1,199,000 |
Listing ID : 10375705
|
5 
|
6 
|
| Property Type : Single Family |
Building Type : House |
| Title : Freehold |
Finished Area : 3907 sqft |
| Built in : 2007 |
Total Parking Spaces : 10 |
|
|
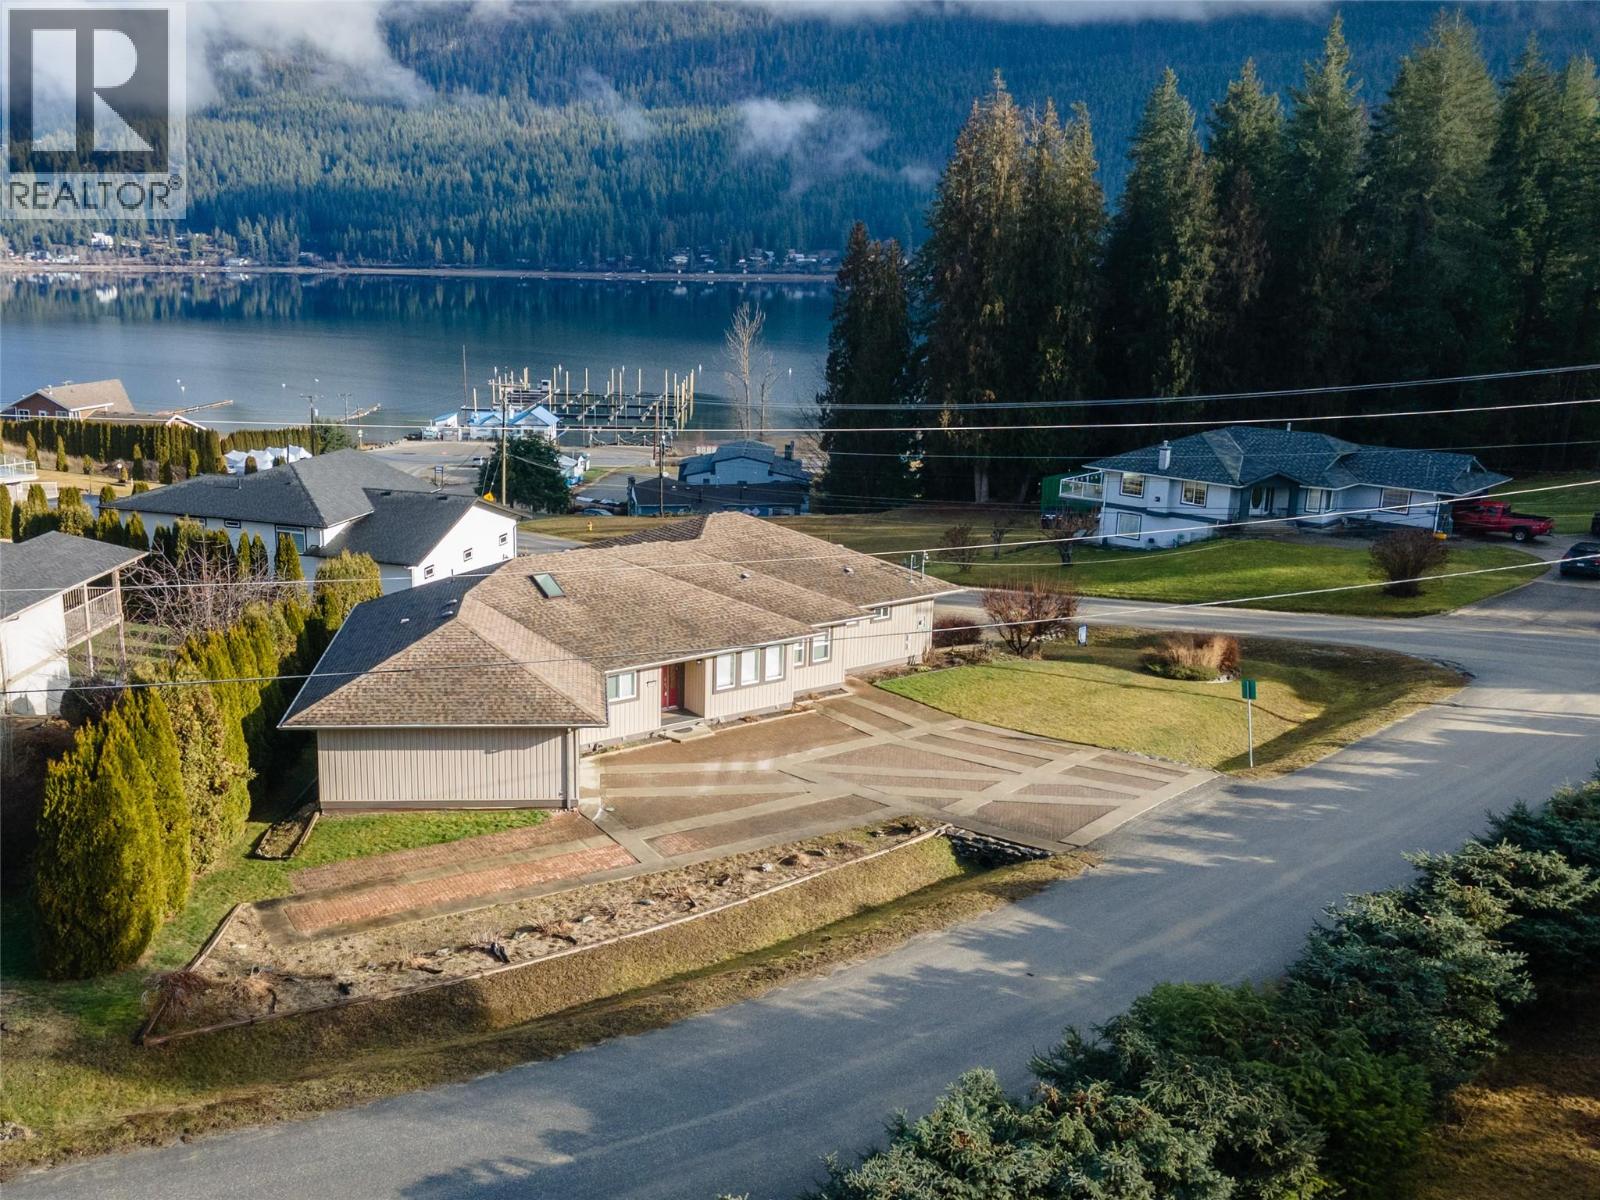
Nestled in one of Shuswap Lake’s most desirable locations, this 5 bedroom, 6 bathroom rancher with a full walk out basement offers almost 4,000 sq ft of well designed living space on a 0.3+ acre corner lot. Ideal for multi generational living, the home features two full kitchens, two laundry areas, an upper single garage, and a lower double garage with workshop. The main level includes three bedrooms, each with its own ensuite, and an elegant floor plan with formal dining off the kitchen. Multiple lake views can be enjoyed from both levels of the home. Located close to Bayside Marina, offering lake access and boating without waterfront pricing. World class golf at Shuswap Lake Estates and endless recreation nearby. A rare opportunity, bring the whole family. (id:56537)
Call (250)-864-7337 for showing information. |
| Details |
| Amenities Nearby : Golf Nearby, Park, Recreation, Shopping |
Access : - |
Appliances Inc : Refrigerator, Dishwasher, Oven - Electric, Microwave, Washer & Dryer |
| Community Features : - |
Features : Corner Site, Central island, Balcony |
Structures : - |
| Total Parking Spaces : 10 |
View : Lake view, Mountain view |
Waterfront : - |
| Zoning Type : - |
| Building |
| Architecture Style : Ranch |
Bathrooms (Partial) : 2 |
Cooling : - |
| Fire Protection : - |
Fireplace Fuel : - |
Fireplace Type : - |
| Floor Space : - |
Flooring : Carpeted, Cork, Hardwood, Tile |
Foundation Type : - |
| Heating Fuel : Electric |
Heating Type : Forced air, See remarks |
Roof Style : Unknown |
| Roofing Material : Asphalt shingle |
Sewer : - |
Utility Water : See Remarks |
| Basement |
| Type : Full |
Development : - |
Features : - |
| Land |
| Landscape Features : Landscaped |
| Rooms |
| Level : |
Type : |
Dimensions : |
| Main level |
Bedroom |
13'5'' x 18'8'' |
|
Bedroom |
17'3'' x 10'11'' |
|
Dining room |
32'10'' x 13'9'' |
|
Foyer |
9'9'' x 3'9'' |
|
Full ensuite bathroom |
12'3'' x 15'2'' |
|
Full ensuite bathroom |
5'2'' x 9'5'' |
|
Full ensuite bathroom |
9'3'' x 5' |
|
Kitchen |
22'10'' x 23'3'' |
|
Laundry room |
7'10'' x 9'1'' |
|
Partial bathroom |
5'4'' x 4'3'' |
|
Primary Bedroom |
13'7'' x 15'3'' |
| Second level |
Bedroom |
10'9'' x 11' |
|
Bedroom |
14'7'' x 11' |
|
Full bathroom |
7'4'' x 5'8'' |
|
Kitchen |
27'3'' x 21'11'' |
|
Living room |
14'2'' x 23'4'' |
|
Partial bathroom |
4'9'' x 4'6'' |
|
Wine Cellar |
11'7'' x 7'6'' |
|
Data from sources believed reliable but should not be relied upon without verification. All measurements are
approximate.MLS®, Multiple Listing Service®, and all related graphics are trademarks of The Canadian Real Estate Association.
REALTOR®, REALTORS®, and all related graphics are trademarks of REALTOR® Canada Inc. a corporation owned by The Canadian Real Estate
Association and the National Association of REALTORS® .Copyright © 2023 Don Rae REALTOR® Not intended to solicit properties currently
under contract.
|