
|

|
| 1446 Nittel Road Seymour Arm V0E1M0 |
|
| Price : $649,000 |
Listing ID : 10373345
|
4 
|
2 
|
| Property Type : Single Family |
Building Type : House |
| Title : Freehold |
Finished Area : 3046 sqft |
| Built in : 2010 |
Total Parking Spaces : - |
|
|
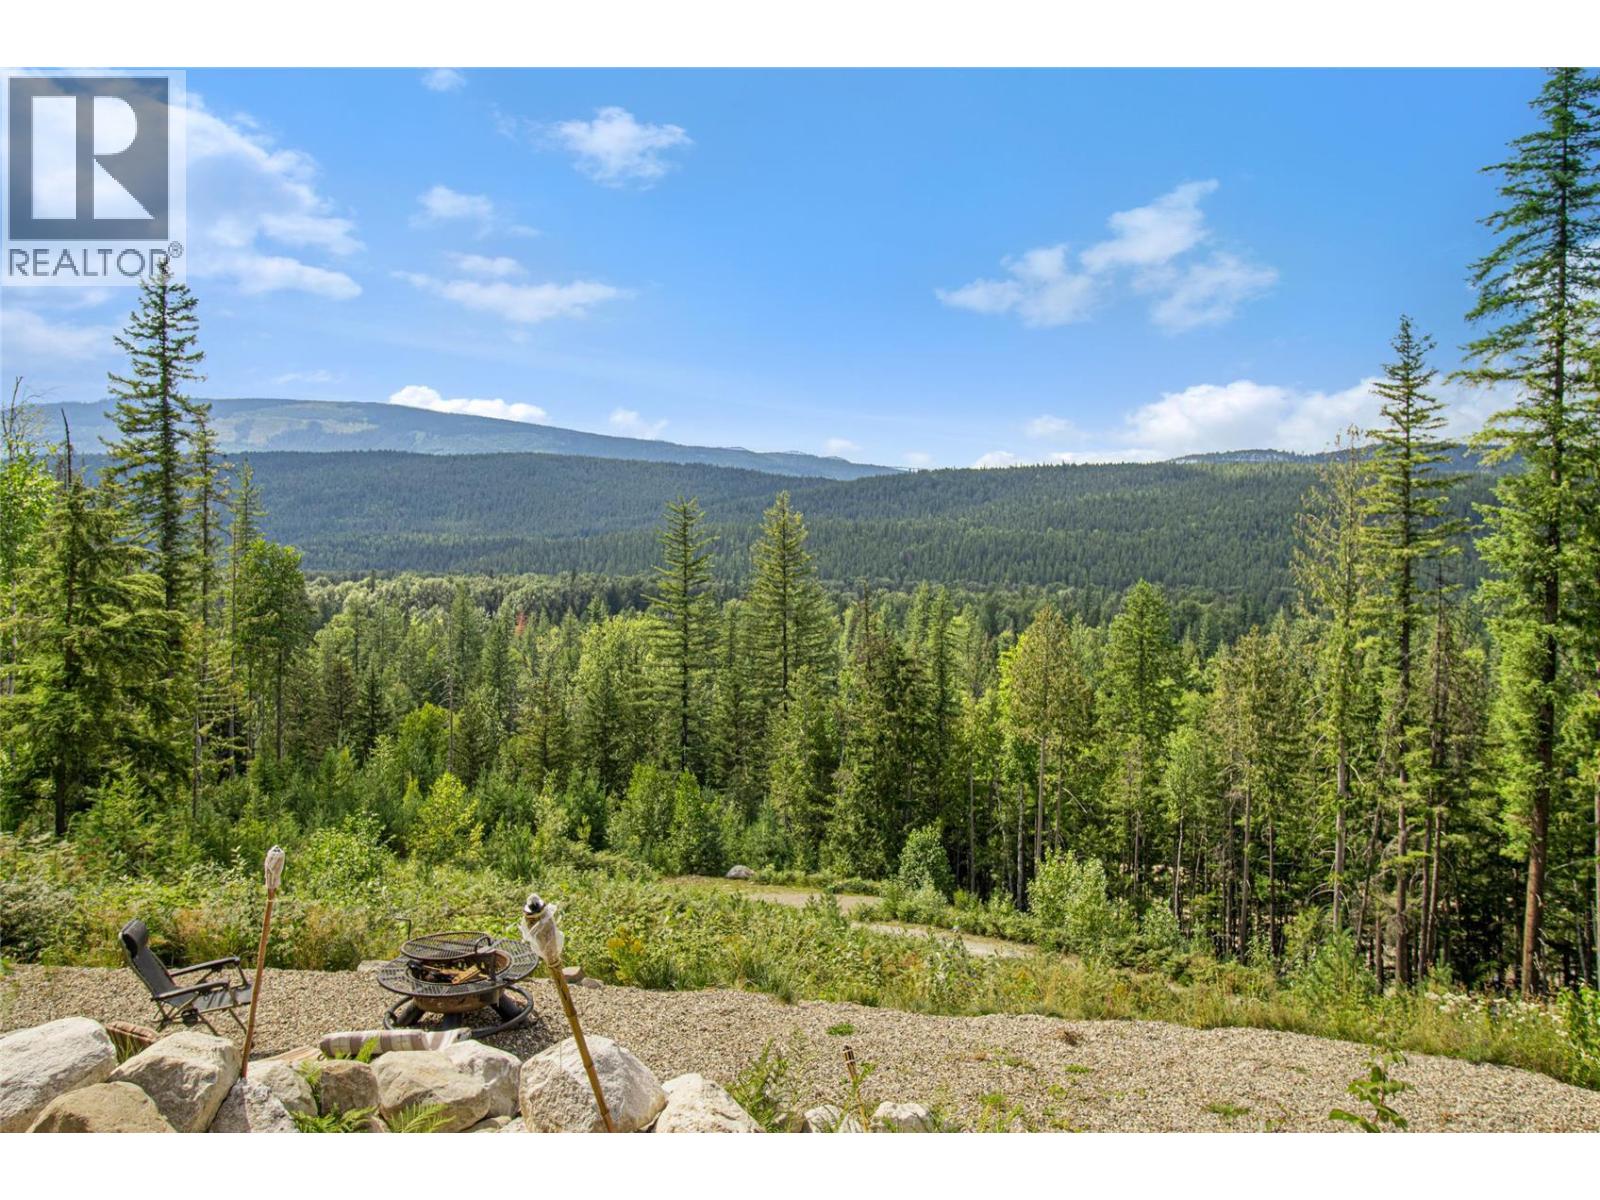
Looking for privacy and a place to enjoy the outdoors all year round? Then escape to 1446 Nittel Road, Seymour Arm. This is an off-the-grid property surrounded by some of the best outdoor adventure activities , from sledding to boating, hunting, fishing, and 4x4. The hikes and adventures are endless. Close to the famous Silver Beach, a popular summer destination only a short way down the road. This property features 3.78 acres with a 4-bed, 2-bath, 3000 sq. ft. year round home. Great extra features include a detached storage and carport with studio suite potential above, partially finished. Property is run by a gas Generator and propane appliances. A free standing wood stove provides lots of heat. The property features lots of parking, and a lower portion of the property has a great additional area for all your friends and toys with some covered storage too. Seller is open to partial trades and possibly carrying a first mortgage for the right buyer. (id:56537)
Call (250)-864-7337 for showing information. |
| Details |
| Amenities Nearby : - |
Access : - |
Appliances Inc : Refrigerator, Oven - gas, Range - Gas, Washer |
| Community Features : Pets Allowed, Rentals Allowed |
Features : Central island |
Structures : - |
| Total Parking Spaces : - |
View : Mountain view, View (panoramic) |
Waterfront : - |
| Zoning Type : - |
| Building |
| Architecture Style : Ranch |
Bathrooms (Partial) : 0 |
Cooling : - |
| Fire Protection : - |
Fireplace Fuel : - |
Fireplace Type : Free Standing Metal |
| Floor Space : - |
Flooring : Hardwood, Other, Vinyl |
Foundation Type : - |
| Heating Fuel : Wood |
Heating Type : Baseboard heaters, Stove, See remarks |
Roof Style : Unknown |
| Roofing Material : Metal |
Sewer : Septic tank |
Utility Water : Municipal water |
| Basement |
| Type : Full |
Development : - |
Features : - |
| Land |
| Landscape Features : - |
| Rooms |
| Level : |
Type : |
Dimensions : |
| Basement |
Bedroom |
13'2'' x 14'10'' |
|
Bedroom |
14'1'' x 14'7'' |
|
Games room |
10'2'' x 7'9'' |
|
Gym |
24'2'' x 14'2'' |
|
Office |
10'2'' x 7'9'' |
|
Storage |
6'9'' x 29'9'' |
| Main level |
3pc Bathroom |
7'0'' x 5'4'' |
|
4pc Ensuite bath |
7'0'' x 9'10'' |
|
Bedroom |
15'8'' x 12'4'' |
|
Dining room |
13'5'' x 14'10'' |
|
Kitchen |
12'9'' x 14'10'' |
|
Living room |
22'6'' x 15'6'' |
|
Primary Bedroom |
16'1'' x 15'6'' |
|
Storage |
11'5'' x 7'3'' |
|
Data from sources believed reliable but should not be relied upon without verification. All measurements are
approximate.MLS®, Multiple Listing Service®, and all related graphics are trademarks of The Canadian Real Estate Association.
REALTOR®, REALTORS®, and all related graphics are trademarks of REALTOR® Canada Inc. a corporation owned by The Canadian Real Estate
Association and the National Association of REALTORS® .Copyright © 2023 Don Rae REALTOR® Not intended to solicit properties currently
under contract.
|