
|

|
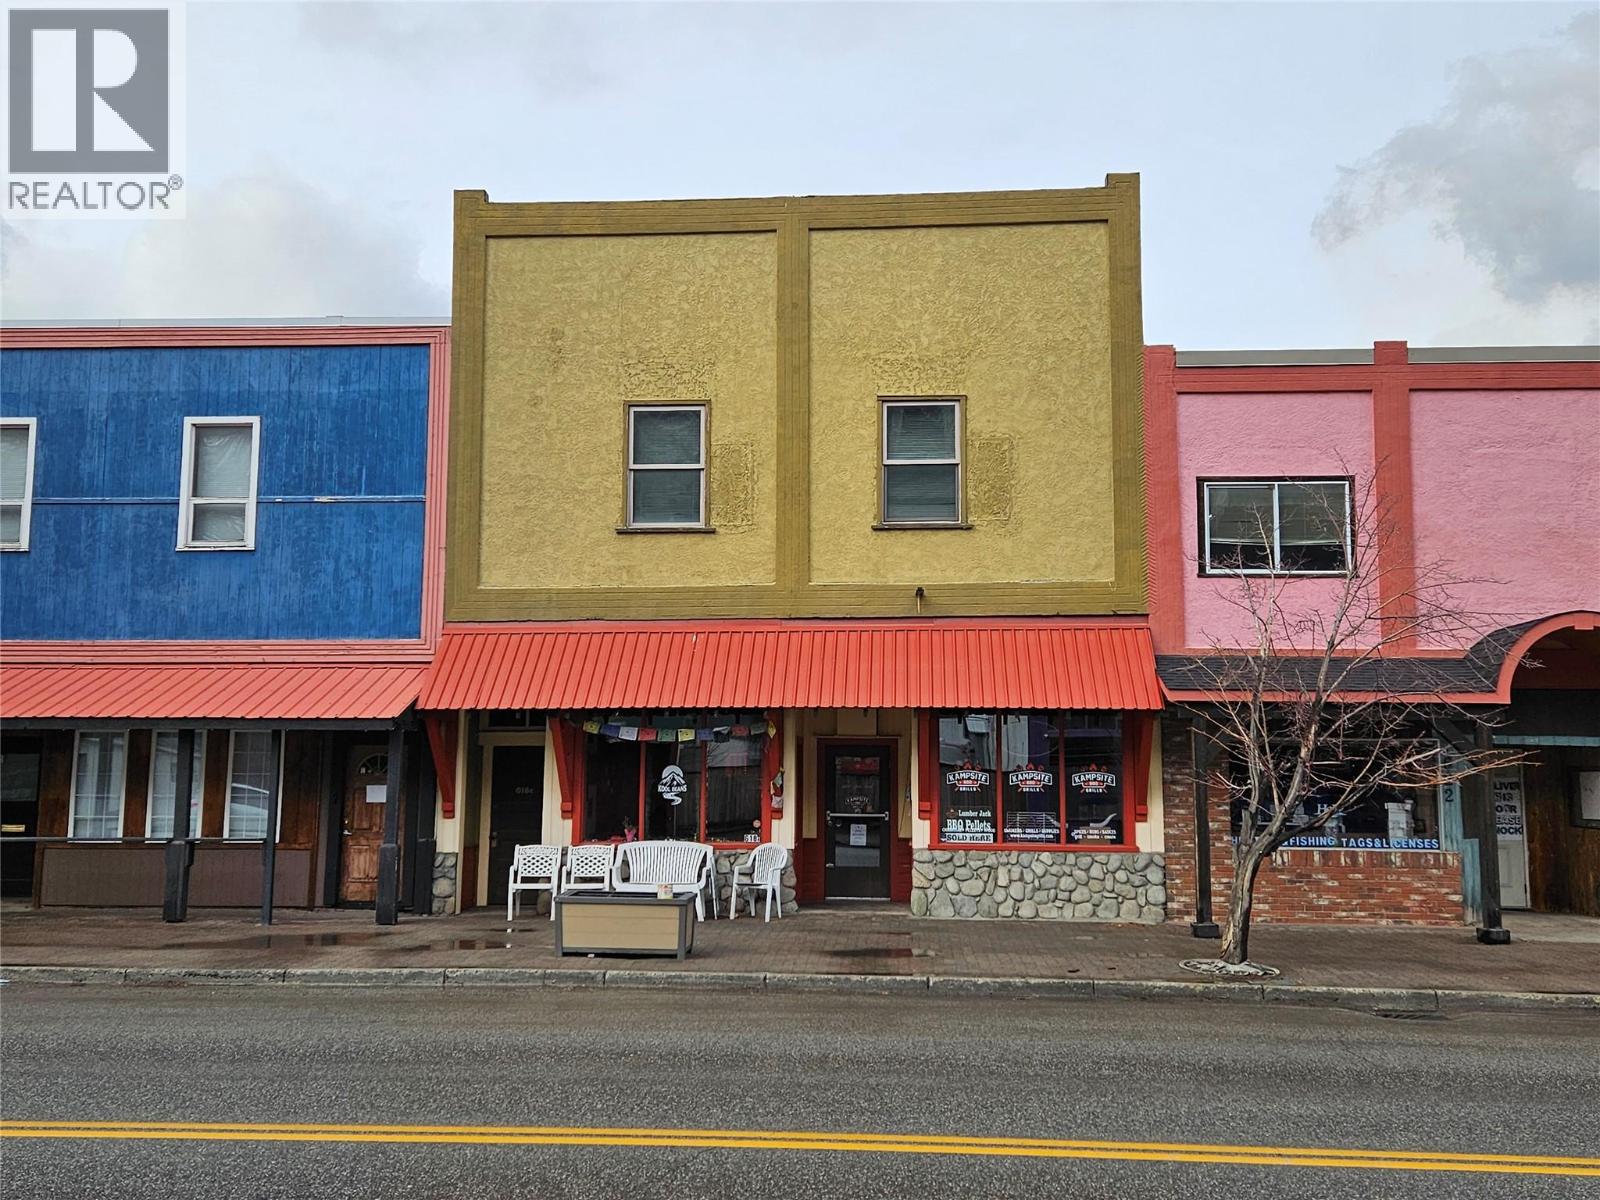
| 618 7th Avenue Keremeos V0X1N0 |
|
| Price : $349,000 |
Listing ID : 10375597
|
1 
|
1 
|
| Property Type : Single Family |
Building Type : Apartment |
| Maintenance Fee : - |
Fee Paid : - |
| Title : Freehold |
Finished Area : 2795 sqft |
| Built in : 1910 |
Total Parking Spaces : 3 |
|
|
Prime commercial spaces located right in downtown Keremeos, featuring two individual businesses leasing the ground floor. Each business benefits from dedicated parking, as well as one spot allocated for the apartment above and a dedicated lane for loading and unloading. The upstairs apartment boasts 12-foot ceilings, a spacious bathroom with laundry facilities, and an open kitchen and living area. It includes one bedroom and a fantastic covered deck at the back, with convenient access from Main Street via a lovely staircase. The current tenants are eager to stay, each with their own power meter and responsible for their own bills. This property offers three income streams, or you can occupy one of the commercial spaces, or the apartment, while enjoying two mortgage helpers. (id:56537)
Call (250)-864-7337 for showing information. |
| Details |
| Amenities Nearby : Park, Schools, Shopping |
Access : Highway access |
Appliances Inc : Refrigerator, Oven, Washer & Dryer |
| Community Features : High Traffic Area |
Features : Level lot |
Structures : - |
| Total Parking Spaces : 3 |
View : Mountain view, Valley view |
Waterfront : - |
| Zoning Type : - |
| Building |
| Architecture Style : - |
Bathrooms (Partial) : 0 |
Cooling : - |
| Fire Protection : Smoke Detector Only |
Fireplace Fuel : - |
Fireplace Type : - |
| Floor Space : - |
Flooring : Concrete, Hardwood, Mixed Flooring |
Foundation Type : - |
| Heating Fuel : Electric |
Heating Type : Baseboard heaters |
Roof Style : Unknown |
| Roofing Material : Other |
Sewer : Municipal sewage system |
Utility Water : Irrigation District |
| Basement |
| Type : - |
Development : - |
Features : - |
| Land |
| Landscape Features : Level |
| Rooms |
| Level : |
Type : |
Dimensions : |
| Second level |
4pc Bathroom |
7'9'' x 11'4'' |
|
Dining nook |
10' x 7' |
|
Dining room |
11' x 11' |
|
Foyer |
5'9'' x 8' |
|
Kitchen |
11' x 13' |
|
Living room |
13' x 14' |
|
Pantry |
4' x 12' |
|
Primary Bedroom |
11'8'' x 14' |
|
Data from sources believed reliable but should not be relied upon without verification. All measurements are
approximate.MLS®, Multiple Listing Service®, and all related graphics are trademarks of The Canadian Real Estate Association.
REALTOR®, REALTORS®, and all related graphics are trademarks of REALTOR® Canada Inc. a corporation owned by The Canadian Real Estate
Association and the National Association of REALTORS® .Copyright © 2023 Don Rae REALTOR® Not intended to solicit properties currently
under contract.
|