
|

|
| 9190 Silver Star Road Silver Star V1B3M1 |
|
| Price : $1,575,000 |
Listing ID : 10375391
|
- 
|
- 
|
| Property Type : Recreational |
Building Type : Other |
| Title : Freehold |
Finished Area : - |
| Built in : - |
Total Parking Spaces : - |
|
|
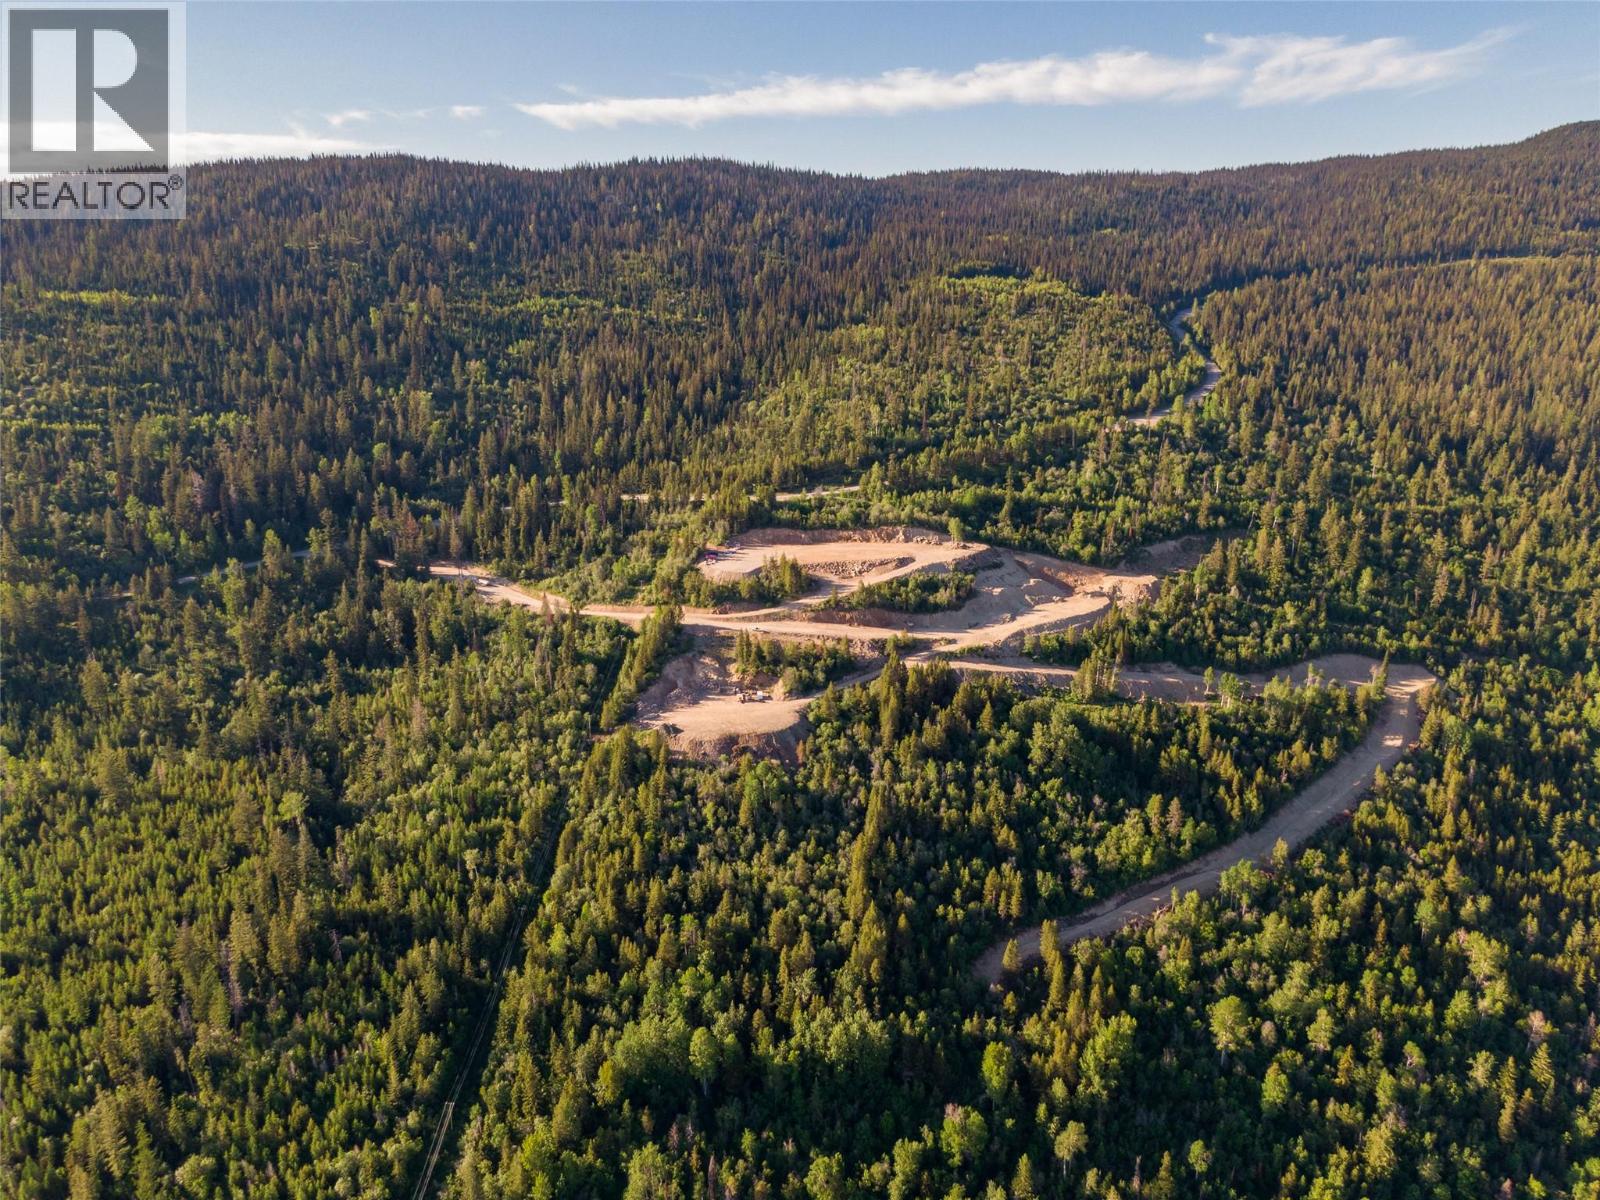
With very little vacant land remaining near Silver Star Mountain Resort, Tamarack Estates offers the chance to build your dream mountain estate just four minutes from the resort on nearly 80 acres with exceptional long-term subdivision potential. With few building opportunities remaining this close to the mountain, enjoy the Silver Star lifestyle while investing in the future. The LH zoning permits up to 2 single-family dwellings, with a secondary dwelling & secondary suite, providing exceptional flexibility for today & the future. Adjacent to Silver Star Provincial Park, 4 minutes to Silver Star Mountain and only 20 minutes from Vernon, the property features three building sites and a conceptual 14-lot layout of estate sized parcels with spectacular views of the mountains, forests, Okanagan Lake, the valley, and city below. Significant infrastructure is already in place, including professionally built access roads, recent drainage and culvert improvements, and a drilled well with an ongoing groundwater study indicating approximately 12 U.S. gallons per minute. Electrical service is nearby, and Fortis Gas runs adjacent to the property. A rezoning application has received First Reading to transition the current LH zoning to Country Residential, consistent with the OCP, with remaining conditions to be satisfied. Subdivision layouts and development information are available for purchasers. All offers are subject to Court Approval. (id:56537)
Call (250)-864-7337 for showing information. |
| Details |
| Amenities Nearby : - |
Access : - |
Appliances Inc : - |
| Community Features : - |
Features : - |
Structures : - |
| Total Parking Spaces : - |
View : City view, Lake view, Mountain view, Valley view |
Waterfront : - |
| Zoning Type : - |
| Building |
| Architecture Style : - |
Bathrooms (Partial) : 0 |
Cooling : - |
| Fire Protection : - |
Fireplace Fuel : - |
Fireplace Type : - |
| Floor Space : - |
Flooring : - |
Foundation Type : - |
| Heating Fuel : - |
Heating Type : - |
Roof Style : - |
| Roofing Material : - |
Sewer : - |
Utility Water : Well |
| Basement |
| Type : - |
Development : - |
Features : - |
| Land |
| Landscape Features : - |
| Rooms |
| Level : |
Type : |
Dimensions : |
| - |
- |
- |
|
Data from sources believed reliable but should not be relied upon without verification. All measurements are
approximate.MLS®, Multiple Listing Service®, and all related graphics are trademarks of The Canadian Real Estate Association.
REALTOR®, REALTORS®, and all related graphics are trademarks of REALTOR® Canada Inc. a corporation owned by The Canadian Real Estate
Association and the National Association of REALTORS® .Copyright © 2023 Don Rae REALTOR® Not intended to solicit properties currently
under contract.
|