
|

|
| 52 SUKUNKA Place Tumbler Ridge V0C2W0 |
|
| Price : $340,000 |
Listing ID : 10374946
|
4 
|
2 
|
| Property Type : Single Family |
Building Type : House |
| Title : Freehold |
Finished Area : 2385 sqft |
| Built in : 1983 |
Total Parking Spaces : 4 |
|
|
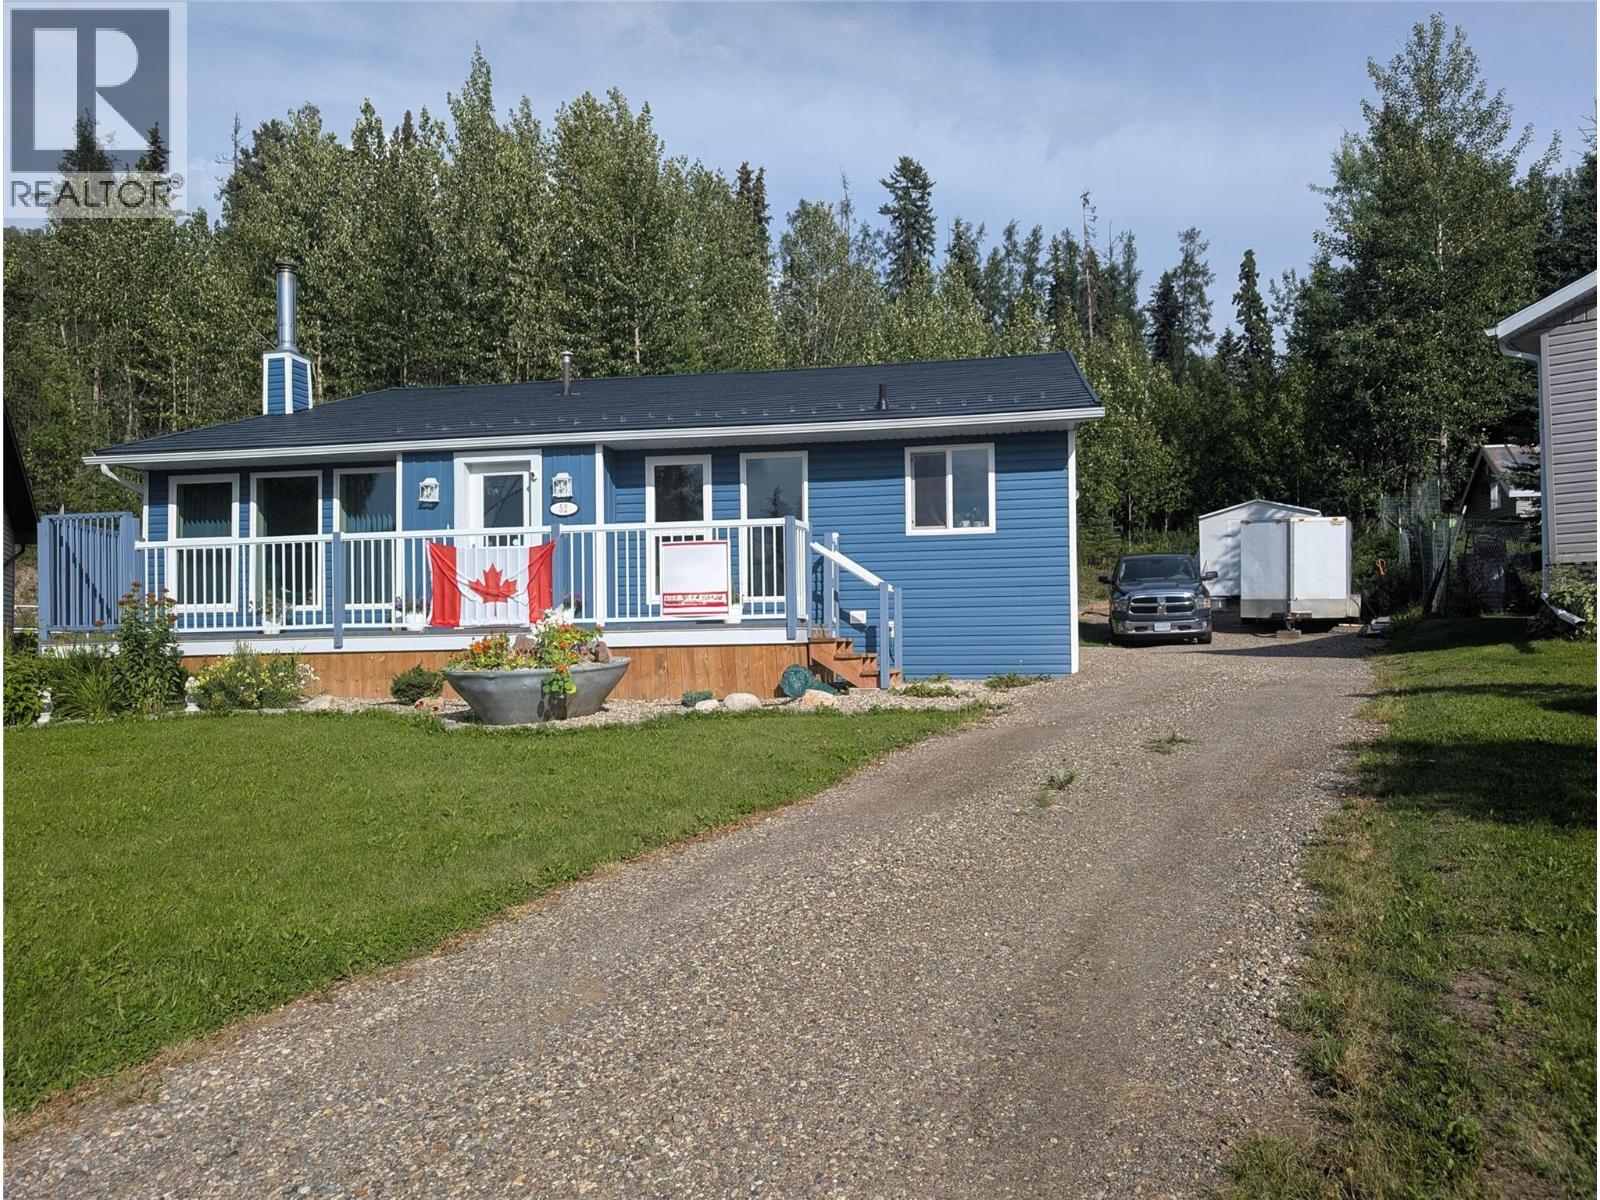
52 Sukunka Pl, Tumbler Ridge, BC V0C, Canada 4 bedroom , 2 bathroom extensively renovated 4 level back-split home. Appx 2500sq ft. All levels run the length of the house (40ft) so it's large and spacious. 2 generous bedrooms, office/back entrance and beautiful large full bath upstairs; front mudroom, spacious living room, and kitchen open to dining room on main level; 2 more bedrooms , 3/4 bathroom, and large bright laundry room in first lower level; Lowest basement level has a large finished space great for a gym, yoga workout, kids play area, or whatever your preference, as well as a separate workshop. Steel ""shake look"" roof with hidden fasteners (50 yr warranty). Large triple pane windows with 6"" sills with mountain views; added exterior ridgid insulation; whole home PEX water system. Large decks in front and back of house, including a free standing yoga/meditation deck separate from the main house. Easy maintenance landscaping backing up to District forest with trail access. 10x10 Insulated metal storage shed. Space to build a garage of your dreams, fire pit area, greenhouse or green space. (id:56537)
Call (250)-864-7337 for showing information. |
| Details |
| Amenities Nearby : Golf Nearby, Recreation, Schools, Shopping |
Access : Easy access |
Appliances Inc : Refrigerator, Dishwasher, Oven - Electric, Freezer, Washer & Dryer |
| Community Features : Family Oriented, Rural Setting |
Features : Cul-de-sac, Private setting, Irregular lot size, Sloping, Central island |
Structures : - |
| Total Parking Spaces : 4 |
View : Mountain view |
Waterfront : - |
| Zoning Type : - |
| Building |
| Architecture Style : Multi-level |
Bathrooms (Partial) : 0 |
Cooling : - |
| Fire Protection : Security system |
Fireplace Fuel : Electric |
Fireplace Type : Unknown |
| Floor Space : - |
Flooring : Carpeted, Vinyl |
Foundation Type : - |
| Heating Fuel : - |
Heating Type : See remarks |
Roof Style : Unknown |
| Roofing Material : Metal |
Sewer : Municipal sewage system |
Utility Water : Municipal water |
| Basement |
| Type : Full |
Development : - |
Features : - |
| Land |
| Landscape Features : Sloping |
| Rooms |
| Level : |
Type : |
Dimensions : |
| Basement |
Unfinished Room |
38' x 15' |
| Lower level |
3pc Bathroom |
8' x 7'6'' |
|
Bedroom |
10' x 12'6'' |
|
Bedroom |
12' x 13' |
|
Laundry room |
8' x 8' |
|
Utility room |
17' x 15' |
| Main level |
Dining room |
16' x 8' |
|
Foyer |
8' x 8' |
|
Kitchen |
10' x 16' |
|
Living room |
13' x 16' |
|
Mud room |
5' x 8' |
| Second level |
Bedroom |
13'6'' x 11'6'' |
|
Full bathroom |
7' x 11' |
|
Office |
8'6'' x 10' |
|
Primary Bedroom |
14'8'' x 11'6'' |
|
Data from sources believed reliable but should not be relied upon without verification. All measurements are
approximate.MLS®, Multiple Listing Service®, and all related graphics are trademarks of The Canadian Real Estate Association.
REALTOR®, REALTORS®, and all related graphics are trademarks of REALTOR® Canada Inc. a corporation owned by The Canadian Real Estate
Association and the National Association of REALTORS® .Copyright © 2023 Don Rae REALTOR® Not intended to solicit properties currently
under contract.
|